
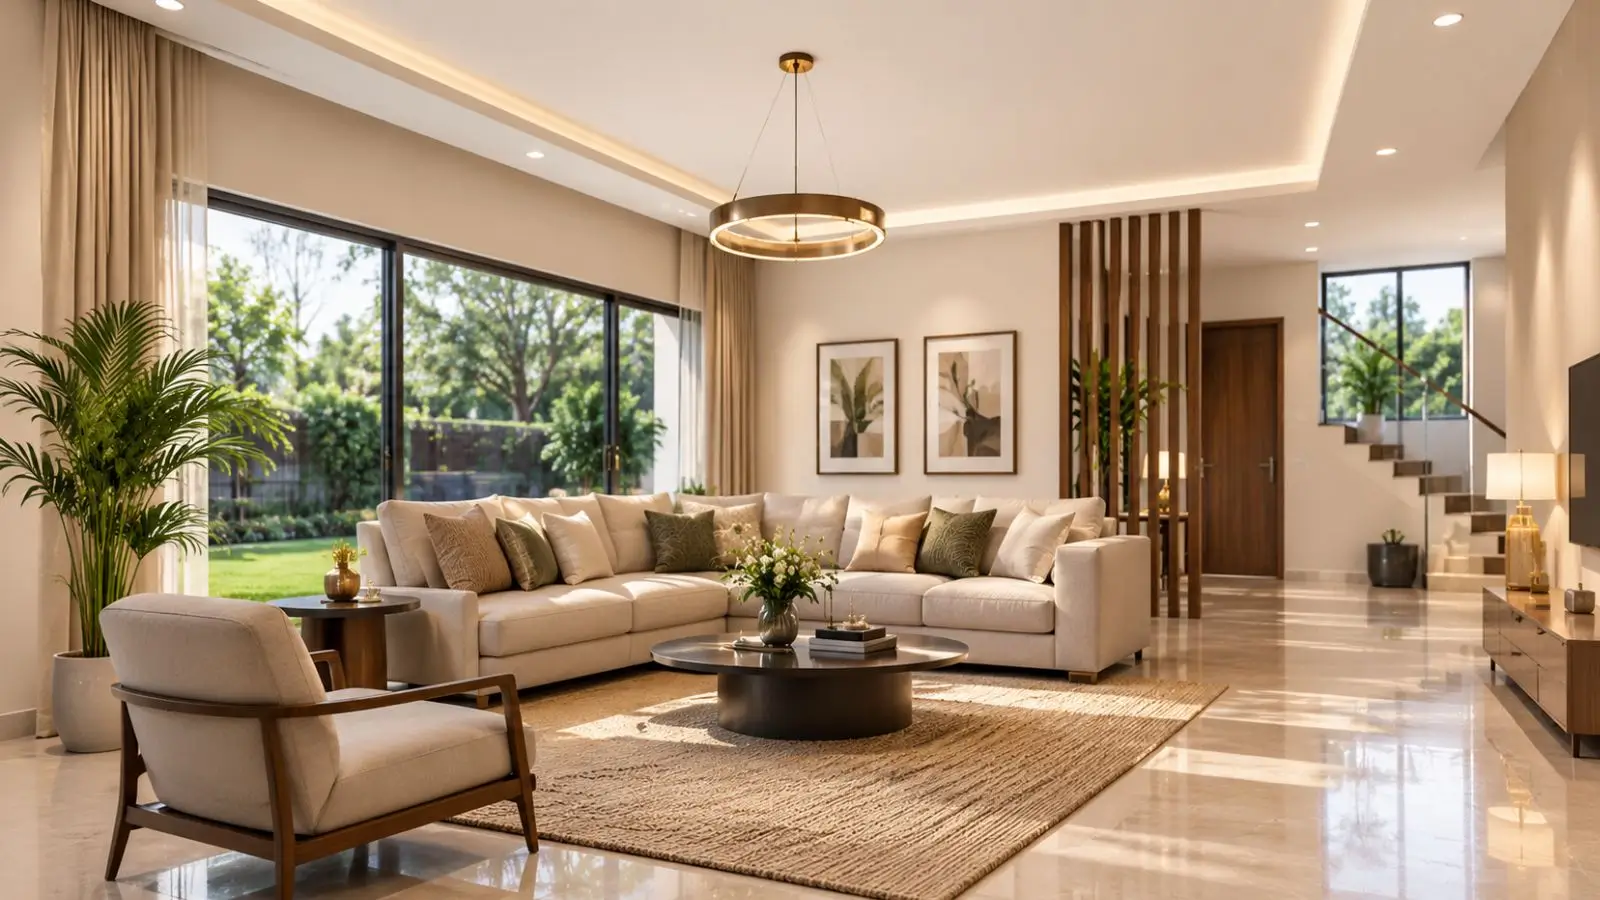
My Home Codename Anandam
Kadugodi Road, Whitefield, East Bangalore
Starting Price
1.88 Cr* onwards
Sizes
~1,250 – 2,400 sft
Land Parcel
~53 acres
Total Units
~5,000
RERA No.
registration awaited
Overview
About My Home Codename Anandam
Project Snapshot
My Home Codename Anandam marks My Home Group's entry into Bangalore at full township scale, on Kadugodi Road at the eastern edge of Whitefield. The plan covers ~53 acres, splitting about 45 acres of high-rise residential from an 8-acre commercial component, with about 5,000 homes across 27 towers. We have set out the key numbers below so you can judge the project quickly.
Project snapshot | Detail |
|---|---|
Developer | My Home Group, Hyderabad |
Location | Kadugodi Road, Whitefield, East Bangalore (Whitefield Annex / Whitefield–Hoskote corridor) |
Land area | ~53 acres (~45 acres residential + ~8 acres commercial) |
Development type | Integrated mixed-use high-rise township |
Towers | 27 planned; 8 towers in Phase 1 |
Floors | 2 basements + G+41 to G+48 |
Homes | ~5,000 planned across the full development |
Units per floor | 4–6 (varies by tower; indicative) |
Configurations | 2 BHK, 3 BHK, 4 BHK |
Saleable range | ~1,250 – 2,400 sft |
Starting prices | Rs 1.88 Cr / Rs 2.40 Cr / Rs 3.30 Cr onwards (2 / 3 / 4 BHK) |
Clubhouse | ~1,00,000 sft |
Launch status | Expression of Interest (EOI) open since 15 October 2026 |
RERA | Karnataka RERA registration awaited |
Connectivity is already in place. Purple Line trains stop at the Whitefield (Kadugodi) terminal ~2–3 km away, and International Tech Park Bangalore (ITPB) sits ~2.5 km from the site. Old Madras Road (NH-75) and the Whitefield–Hoskote Road carry residents towards KR Puram, Hoskote and the airport side of the city.
Indicative EOI-stage prices start at Rs 1.88 Cr for a 2 BHK, Rs 2.40 Cr for a 3 BHK and Rs 3.30 Cr for a 4 BHK, about ~Rs 15,000 per sft. Karnataka Real Estate Regulatory Authority (RERA) registration is awaited, while building plan sanction and environmental clearance are in process.
✦ Inside the community
Twenty-seven towers rise to between 41 and 48 floors over two basement levels, and each floor carries 4–6 apartments depending on the tower. Building tall on a large parcel frees the ground for forest-themed landscaped greens, walking trails and pedestrian-friendly common spaces, with parking taken below grade. A ~1,00,000 sft clubhouse anchors community life, and the ~8-acre commercial component brings retail and everyday convenience inside the gates. Phase 1 covers 8 towers; the remaining 19 follow in later phases as the township grows towards ~5,000 homes.
✦ Why Anandam deserves a closer look
Scale is the first reason. At ~53 acres and ~5,000 homes, Anandam is the largest project in its competitive set on the Kadugodi–Hope Farm belt, and its G+41 to G+48 towers are among the tallest residential formats in Whitefield. Access comes next: a working metro, rail at ~3 km and a deep employment base within a short drive. Timing completes the case, because EOI-stage entry usually represents the softest price point in a project's life cycle, ahead of the 5–10% escalation expected between Phase 1 and later releases.
Highlights
Key Highlights
~53-acre township
45 acres residential, 8 acres commercial
Metro in place
Whitefield (Kadugodi) Purple Line station ~2–3 km
4–6 homes per floor
Moderate core density for the height
Construction-linked plan
10% / 10% / 75% / 5% payment structure
About 5,000 homes
Planned across 27 high-rise towers
ITPB ~2.5 km
Whitefield's flagship IT park close by
Forest-themed landscape
Greens, walking trails and an amphitheatre
Seismic Zone II design
RCC framed structure
G+41 to G+48
Among Whitefield's tallest residential formats
~1,00,000 sft clubhouse
Sized for the full community
2, 3 and 4 BHK
~1,250 to 2,400 sft saleable
Pre-launch entry
EOI window open since 15 October 2026
Verify Karnataka RERA registrations on the official portal: rera.karnataka.gov.in
Pricing
Configurations
All three configurations work out to ~Rs 15,000 per sft at the EOI stage. Beyond the base price, budget ~7.65% for stamp duty and registration and 5% GST on under-construction homes. Floor rise charges are expected to be tiered by floor band, preferred location charges are likely for corner and premium-view units, and car parking, club membership and a maintenance deposit complete the cost sheet.
The proposed payment plan is construction-linked: 10% on booking, 10% on agreement, 75% across construction milestones and 5% on possession. Major lenders, including SBI, HDFC Bank, ICICI Bank, Axis Bank and Kotak Mahindra Bank, are expected to offer home-loan pre-approvals.
Amenities
Amenities
Amenities at Anandam are planned to match the township's size. A ~1,00,000 sft clubhouse leads the list, and a forest-themed landscape links the rest of the community, so a morning swim and an evening walk both happen inside the gates.
Indoors — a ~1,00,000 sft clubhouse with a multipurpose hall, indoor games, co-working spaces and a gymnasium / fitness studio.
Outdoors — a swimming pool and kids' pool, badminton, basketball and futsal courts, box cricket, a walking and jogging track, an amphitheatre and a party lawn.
Clubhouse | Sports | Wellness | Landscape and family |
|---|---|---|---|
~1,00,000 sft clubhouse | Badminton court | Gymnasium / fitness studio | Forest-themed greens |
Multipurpose hall | Basketball court | Yoga zone | Walking trails |
Indoor games | Futsal court | Meditation zone | Children's play zones |
Co-working spaces | Box cricket | Swimming pool and kids' pool | Senior citizens' area and party lawn |
Retail convenience | Walking and jogging track | 24x7 security with CCTV | Parks, open lawns and amphitheatre |


Master Plan
Master Plan & Floor Plan
✦ Master plan
The master plan divides ~53 acres into two zones: about 45 acres of high-rise residential and an ~8-acre commercial component for retail and daily convenience. Twenty-seven towers occupy the residential zone, each rising to between G+41 and G+48 over two basement levels, which works out to roughly 110 homes per residential acre.
Tower logic drives the landscape. Taking the buildings tall frees the ground plane for forest-themed greens, walking trails and pedestrian-friendly common spaces, while basement parking keeps cars off the surface. Delivery is phased, with 8 towers in Phase 1 and the remaining 19 in later releases.
Feature | Detail |
|---|---|
Zoning | ~45 acres residential + ~8 acres commercial |
Tower format | 27 towers; 2 basements + G+41 to G+48 |
Landscape | Forest-themed greens, walking trails, pedestrian-friendly common spaces |
Phasing | 8 towers in Phase 1; balance 19 in later phases |
✦ Floor plan
Apartments come in three configurations, with 4–6 homes per floor depending on the tower. Carpet areas below are estimates at ~70% carpet-to-sale efficiency, and room-wise plans for each variant are part of the Anandam brochure.
Configuration | Saleable area | Estimated carpet area |
|---|---|---|
2 BHK | ~1,250 sft | ~875 sft |
3 BHK | ~1,600 – 2,000 sft | ~1,120 – 1,400 sft |
4 BHK | ~2,200 – 2,400 sft | ~1,540 – 1,680 sft |
Master Plans
Master Plan
Floor Plans
2 BHK
3 BHK
4 BHK
Gallery
Gallery
The Anandam gallery brings together the project's visual set: the tower façades, the ~1,00,000 sft clubhouse, the forest-themed landscape and the township's setting on Kadugodi Road. Use it to get a sense of scale before you visit, and our team will walk you through each view in person.
Gallery view | What it covers |
|---|---|
Tower views | 27 high-rise towers rising to G+41 to G+48 |
Clubhouse | ~1,00,000 sft community clubhouse |
Landscape | Forest-themed greens, walking trails and amphitheatre |
Setting | Kadugodi Road, Whitefield, near the Kadugodi metro terminal |
Location
Location & Connectivity
Kadugodi Road sits at the eastern end of Whitefield, a corridor that has grown over two decades into one of Bangalore's largest employment and residential clusters. The site falls in the Whitefield Annex belt, between the established Whitefield core to the west and the Whitefield–Hoskote growth corridor to the east.
Rail access is a daily reality here. Whitefield (Kadugodi) station is ~2–3 km away, and Whitefield Railway Station lies about 1 km from it, adding suburban and intercity services. Old Madras Road (NH-75), the Whitefield–Hoskote Road and Whitefield Main Road connect the site to KR Puram, the Outer Ring Road and Hoskote.
Further ahead, a ~16.3 km KR Puram–Hoskote metro extension with 11 proposed stations has a State-approved feasibility study under way.
✦ Schools
Whitefield Global School - ~1.6 km
The Deens Academy - ~3 km
National Public School, Whitefield - ~3 km
Chrysalis High - ~3 km
Orchids The International School - ~3 km
PNC Cognitio School - ~4 km
Jain Heritage School - ~4 km
Vydehi School of Excellence - ~7 km
Glentree Academy - ~7 km
The International School Bangalore - ~14 km
Inventure Academy - ~15 km
Oakridge International School, Bangalore East - ~16 km
✦ Higher education
Sri Sathya Sai Institute of Higher Learning (Brindavan Campus) - ~2 km
MVJ College of Engineering - ~3 km
Vydehi Institute of Medical Sciences & Research Centre - ~7 km
CMR Institute of Technology - ~8 km
Garden City University - ~10 km
East Point College of Engineering & Technology - ~10 km
Cambridge Institute of Technology - ~12 km
New Horizon College of Engineering - ~14 km
✦ Hospitals
Sri Sathya Sai General Hospital - ~2 km
Manipal Hospital, Whitefield - ~4.4 km
Sri Sathya Sai Institute of Higher Medical Sciences - ~5 km
Vydehi Hospital - ~7 km
Aster Whitefield Hospital - ~7 km
Manipal Hospital, Varthur Road - ~9 km
Rainbow Children's Hospital - ~14 km
✦ Tech parks and employment
International Tech Park Bangalore (ITPB) - ~2.5 km
Prestige Shantiniketan Business Precinct - ~4.5 km
Sadaramangala Industrial Area - ~4.7 km
EPIP Zone - ~7 km
SJR iPark - ~7 km
Brigade Tech Gardens - ~10 km
Bagmane Constellation Business Park - ~13 km
Embassy TechVillage - ~16 km
RMZ Ecoworld - ~18 km
✦ Shopping and hospitality
Vivanta Bengaluru, Whitefield - ~3 km
Nexus Whitefield Mall - ~4.2 km
Sheraton Grand Bengaluru Whitefield - ~4.5 km
Bengaluru Marriott Hotel Whitefield - ~5 km
Fairfield by Marriott Bengaluru Whitefield - ~5 km
The Zuri Whitefield - ~6 km
Phoenix Marketcity, Whitefield Road - ~10 km
✦ Commute
Whitefield (Kadugodi) Metro Station - ~2–3 km (5–8 min)
Whitefield Railway Station - ~3 km (8–10 min)
Hope Farm Junction - ~3.5 km
Old Madras Road (NH-75) - ~3–5 km
Hoskote - ~10 km
Outer Ring Road (Mahadevapura / Marathahalli) - ~11 km
KR Puram - ~12 km
MG Road / CBD - ~23 km (50–60 min)
Kempegowda International Airport - ~40 km (55–70 min)
Specifications
Specifications
Anandam's specifications centre on structural safety, practical finishes and dependable services. The highlights are below, and the complete schedule, including flooring grades and sanitaryware brands, is part of the Anandam brochure.
Structure
RCC framed structure designed to Seismic Zone II
Structural design
As per IS codes and approved engineering standards
Flooring
Vitrified tiles in the apartments
Windows
Large windows for natural light and ventilation
Kitchen
Granite platform with stainless steel sink
Electrical
Concealed copper wiring
Power back-up
100% for common areas
Plumbing
CPVC lines with branded CP fittings and sanitaryware
Security
24x7 manned security with CCTV surveillance
Fire safety
Fire safety systems across the township
Access
Gated community with controlled entry and exit
Utilities
Water supply system; rainwater harvesting, sewage treatment and waste management as per statutory norms
About
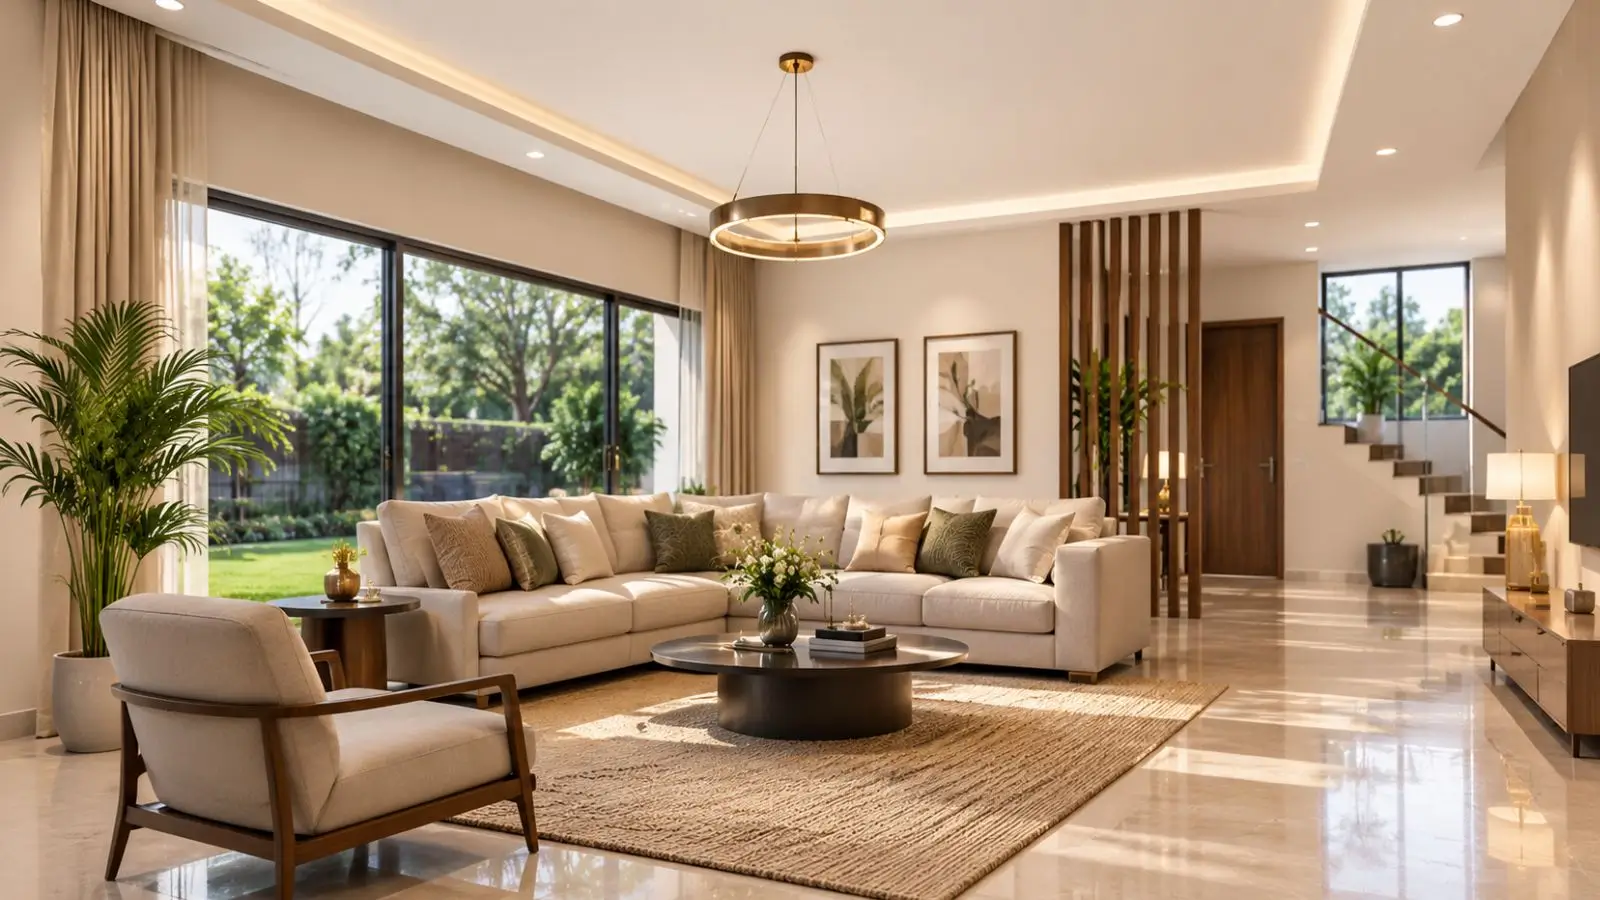
My Home Anandam is an integrated, mixed-use high-rise township on Kadugodi Road in Whitefield, East Bangalore, and one of My Home Group's first Bangalore townships. The plan spans ~53 acres. About 45 acres carry the residential towers and community spaces, while roughly 8 acres are earmarked for a commercial component that brings retail and daily convenience inside the township. Across the full development, about 5,000 homes are planned in 27 towers, each rising to between 41 and 48 floors over two basement levels. Phase 1 releases 8 of those towers, and the rest follow in later phases.
Three formats make up the homes. A 2 BHK of ~1,250 sft starts at Rs 1.88 Cr, a 3 BHK of ~1,600–2,000 sft starts at Rs 2.40 Cr, and a 4 BHK of ~2,200–2,400 sft starts at Rs 3.30 Cr, placing the rate at ~Rs 15,000 per sft at the EOI stage. Each floor carries 4–6 apartments depending on the tower. That moderate core density, unusual for buildings this tall, supports privacy, light and cross-ventilation, and it keeps lift lobbies from feeling crowded as the towers fill. Every configuration carries the same approximate rate, so the choice comes down to space rather than price per sft.
The design idea is easy to state: build tall on a large parcel and give the ground back to residents. With parking taken into two basement levels, the land carries forest-themed landscaped greens, walking trails, play zones and pedestrian-friendly common spaces. Roughly 110 homes per residential acre gives the township city-scale density, yet most of the built volume sits in the towers rather than across the ground plane. The ~1,00,000 sft clubhouse is planned for the full community rather than a single phase, so early residents and later ones share the same facilities.
Anandam is at the pre-launch stage. The Expression of Interest window opened on 15 October 2026, and allocation is expected to follow the priority sequence of EOIs received. Karnataka RERA registration is awaited, with building plan sanction and environmental clearance in process. Construction begins after launch and registration, and the formal price list, floor-rise schedule and phase-wise tower list arrive at that stage. For buyers who want early access, this window is where the softest pricing usually sits. Phase 1's eight towers set the tone for the township, so the tower list and its completion dates are the first details to ask for.
Location

Kadugodi sits at the eastern end of Whitefield, where the established Whitefield core meets the newer Whitefield–Hoskote growth corridor. For years this stretch was the far edge of the IT belt. Then the Purple Line arrived. With the Whitefield (Kadugodi) terminal now operational, the locality has direct metro access through KR Puram to MG Road, and Whitefield Railway Station is about 1 km from the metro station, so rail and metro sit side by side. That pairing of a working terminal and a ~53-acre parcel is the location's strongest card.
Daily life is well served. International Tech Park Bangalore is ~2.5 km from the site, the Sadaramangala Industrial Area is ~4.7 km, and the EPIP Zone is ~7 km. Whitefield Global School lies ~1.6 km away, with The Deens Academy, National Public School, Whitefield and Chrysalis High each at about 3 km. Healthcare options include Sri Sathya Sai General Hospital at ~2 km and Manipal Hospital, Whitefield at ~4.4 km, while Nexus Whitefield Mall (~4.2 km) and Phoenix Marketcity (~10 km) cover shopping and leisure. Vydehi Hospital and Aster Whitefield Hospital, both about 7 km out, add further tertiary options.
The trade-offs deserve a clear look. Kempegowda International Airport is ~40 km away, about 55–70 minutes by road, and MG Road is ~23 km, roughly 50–60 minutes, so road trips to the north and centre of the city take time. Kadugodi's locality average of ~Rs 9,600–10,350 per sft includes older and smaller-developer stock, which means branded new launches here sit at a clear premium. We suggest judging Anandam against those branded peers rather than against the locality average. On the other hand, Kadugodi sits close to the employers that matter most to Whitefield residents, so the daily commute stays short even when the airport run is long.
The corridor's next phase is already visible. A ~16.3 km KR Puram–Hoskote metro extension with 11 proposed stations has moved to a State-approved feasibility study, and national developers continue to add land across the belt. Old Madras Road (NH-75) and the Whitefield–Hoskote Road give the site two arterial links, towards KR Puram and the city on one side and Hoskote and the airport side on the other. That mix of present-day access and planned upgrades is the core of the location case. Hope Farm Junction (~3.5 km) and the Outer Ring Road (~11 km) round out the road network around the site.
Bangalore

Technology employers shape Bangalore's residential market, and the eastern IT corridor is among its most active parts. Whitefield, anchored by ITPB, the EPIP Zone and the Whitefield and Sadaramangala industrial areas, has grown from an IT suburb on the city's eastern edge into one of its busiest housing markets. Two decades of schools, hospitals and malls now support that demand, alongside a deep tech employment base and working metro and rail links. Large contiguous land parcels have also drawn township-format launches from national developers.
Prices reflect that maturity. Whitefield apartments average ~Rs 12,500–13,000 per sft in 2026, with prime gated communities at Rs 15,000+ per sft. Values rose ~13% over the past year and have compounded at ~12% a year over six years. Between 2019 and 2026, average rates moved from ~Rs 6,000–7,000 per sft to ~Rs 11,500–13,000, an appreciation of ~90–100%, and over ten years the Kadugodi Main Road corridor has gained ~200%+. Kadugodi's own asking rates climbed from ~Rs 7,600 to ~Rs 10,350 per sft between mid-2025 and mid-2026. Branded new launches around Kadugodi and Hope Farm now sit at ~Rs 14,500–15,500 per sft.
National developers keep buying in the east. Godrej Properties acquired ~20 acres near NH-648 in March 2026, with a revenue potential of ~Rs 1,350 Cr. In May 2026, Puravankara added 14.57 acres in the Budigere–Mandur belt, carrying a gross development value of ~Rs 2,300 Cr, and Brigade began marketing a 40-acre Kadugodi Road township in August 2026. Prestige, Mahindra, Alembic and Lodha are active in the same Kadugodi–Hope Farm–Whitefield belt, a concentration of names that points to sustained confidence in the corridor. Brigade's 40-acre mixed-use release offers 1, 2, 3 and 4 BHK homes from ~Rs 1.07 Cr, and Godrej's corridor project is indicated at Rs 1.25 Cr – 2.50 Cr+.
Infrastructure has changed how the east connects to the rest of the city. Purple Line services now run from Whitefield (Kadugodi) through KR Puram to MG Road and the central business district, turning long road commutes into a rail option. A proposed KR Puram–Hoskote extension would carry the metro further east, while Old Madras Road, the Outer Ring Road and the Bengaluru–Chennai corridor complete the road network. Such layered connectivity explains why East Bangalore continues to attract both end-users and investors. Hoskote, ~10 km from Anandam, sits at the eastern end of that network.
RERA

Anandam is in its pre-launch phase, and Karnataka RERA registration is awaited. The developer will announce the registration number at the formal launch, and that filing records the details every buyer should check: the promoter entity, the declared land extent and the committed completion date. Building plan sanction and environmental clearance are in process, and the home-loan bank panel follows at launch. Until registration, the project sits at the Expression of Interest stage, which secures a priority position for allotment rather than a specific unit. That position matters, because allocation is expected to follow the sequence in which EOIs are received.
Registration also settles the commercial details. Final unit-level pricing, floor-rise charges, preferred location charges, saleable areas and the phase-wise tower schedule are fixed at that point, and the indicative EOI-stage prices of Rs 1.88 Cr, Rs 2.40 Cr and Rs 3.30 Cr give way to a formal price list. On formal launch, each EOI converts to a booking and the agreement for sale is executed. Construction begins only after launch and registration, in line with the construction-linked payment plan. Buyers holding an EOI therefore see the full commercial picture before they commit to a specific home.
Possession follows the same structure. The completion date sits in the RERA filing for each phase, and Phase 1 covers 8 of the 27 planned towers. Because the full township stretches to about 5,000 homes, delivery runs in stages, with the remaining 19 towers released as earlier phases are absorbed. Buyers choosing a Phase 1 home should ask for the tower-wise completion dates and how the clubhouse and commercial component are sequenced against them. With 8 towers in Phase 1 alone, sequencing within the phase matters as much as sequencing between phases.
Our advice is practical. Once the registration is issued, search the official Karnataka RERA portal by promoter name and match the legal entity, land extent and completion date against what you have been told. Ask for the Phase 1 tower list, carpet areas, the lift-to-unit ratio and projected maintenance for the high-rise towers. Request the full cost sheet too, covering floor rise, PLC, parking, club membership and statutory charges, keeping in mind that stamp duty and registration add ~7.65% and GST is 5% on under-construction homes. Our team can walk you through each of these checks against the filing once it is live.
Builder

My Home Group is a Hyderabad-based real estate and infrastructure group with a legacy of over four decades. Founded by Dr. Jupally Rameswar Rao, it is led today alongside second-generation leaders Ramu Rao Jupally and Shyam Rao Jupally, with Abhishek Kapoor as Chief Executive Officer. Its real estate arm, My Home Constructions Pvt. Ltd., sits within a diversified group whose interests span construction, cement, power and education. That spread gives the group long experience of building at scale, and it is widely regarded as one of South India's most established real estate groups.
Scale defines its real estate record. My Home Jewel in Miyapur was Hyderabad's first large-scale residential community, spanning ~3 million sft and 2,016 homes, and the portfolio since then includes Navadweepa and Bhooja in HITEC City, Avatar in Narsingi, Apas and Grava at Kokapet, Akrida at Tellapur and Vyoma in the Financial District. Across these projects the group has delivered 80+ million sft of construction area, with 40+ million sft under construction and 50+ million sft in its planning pipeline. For context, Anandam's planned ~5,000 homes are well over twice the 2,016 homes at Jewel, which shows how far the group's township ambition has grown.
In Hyderabad, My Home Group holds the largest RERA-launched residential pipeline among top developers, at about 22 million sft. It has also received the 10th IGBC Green Champion Award as the Developer Leading the Green Homes Movement in India, a recognition of its green-homes work from the Indian Green Building Council. For a buyer, that combination of delivery volume, a deep pipeline and green credentials is the clearest signal of execution capacity. It also points to a developer that plans years ahead rather than project by project.
In January 2026, the group announced its move beyond Hyderabad into Mumbai, Bengaluru and Chennai, with ~Rs 4,100 Cr of committed capital across newly acquired and partnered projects. Those projects carry a development potential of ~46.6 million sft and a cumulative gross development value of nearly Rs 37,500 Cr. Anandam is among the first Bangalore townships to come out of that expansion. We read it as a long-term commitment to the city rather than a single launch, backed by capital the group has already set aside. The same expansion covers the group's other upcoming launches in East Bangalore.
Apartments
Anandam is an apartment township, and the high-rise format shapes what owners get. Homes sit in towers of G+41 to G+48 with 4–6 apartments per floor, so upper floors open to skyline views while core density stays moderate. Two basement levels hold the parking, which leaves the ground to landscape and pedestrians. Owners share a ~1,00,000 sft clubhouse, sports courts, pools and forest-themed greens, and the ~8-acre commercial component puts daily retail within walking distance of home. Upper-floor homes gain open skyline views, while lower floors sit closer to the greens and the clubhouse.
The three configurations cover different stages of life. A 2 BHK, at ~1,250 sft saleable and an estimated ~875 sft carpet, gives first-time buyers and rental investors the lowest entry ticket. The 3 BHK, at ~1,600–2,000 sft, is the volume product and the natural fit for families relocating within the Whitefield employment belt. For larger and multi-generational households, the 4 BHK runs to ~2,200–2,400 sft. Carpet estimates assume ~70% carpet-to-sale efficiency, so a 4 BHK translates to roughly ~1,540–1,680 sft of usable carpet.
Ownership costs extend beyond the base price, and it helps to plan for them early. Floor rise charges are expected to be tiered by floor band, and preferred location charges are likely for corner and premium-view units. Car parking, club membership, a maintenance deposit and BESCOM, BWSSB and legal charges complete the cost sheet. Stamp duty and registration come to ~7.65%, and GST is 5% on under-construction units, which together make a meaningful addition to the headline price. We recommend asking for a unit-wise cost sheet before booking, so every charge is visible from the start.
Apartments also give owners flexibility in how they pay and how they use the home. Major lenders, including SBI, HDFC Bank, ICICI Bank, Axis Bank and Kotak Mahindra Bank, are expected to pre-approve home loans, and the construction-linked plan spreads payments across 10% on booking, 10% on agreement, 75% across milestones and 5% on possession. For owners who choose to lease, rental yields for A-class developer projects run at 3.5–4% per annum of property cost for semi-furnished homes and 4–4.5% for furnished ones. On that basis, a 4 BHK at Rs 3.30 Cr points to Rs 11.55 L–13.20 L a year semi-furnished and Rs 13.20 L–14.85 L furnished.
Why Invest in Anandam
Access is where the investment case begins. The Kadugodi Purple Line terminal is operational, so the connectivity premium already shapes demand in the corridor rather than resting on a future project. ITPB sits ~2.5 km away, with the EPIP Zone, Sadaramangala and the Outer Ring Road tech belt within a short drive. That spread of employers supports end-user demand and keeps the tenant pool wide, which matters for owners who plan to lease. Whitefield Railway Station, about 1 km from the metro terminal, adds a second rail option for longer trips.
Scale adds a second layer. A township of ~53 acres and about 5,000 homes, with a ~1,00,000 sft clubhouse and an 8-acre commercial component, creates a self-contained neighbourhood whose amenities and retail mature as the phases complete. Within its competitive set on the Kadugodi–Hope Farm belt, Anandam is the largest project by land area and home count. Backing from a developer with 80+ million sft of construction area delivered adds confidence to a phased build of this size. Three configurations at the same approximate rate also give investors a choice of ticket size without changing the price per sft.
Pricing sits in line with branded peers. At ~Rs 15,000 per sft, Anandam stands beside Mahindra Blossom at ~Rs 15,200 and Alembic Cloud Forest at ~Rs 15,500, and close to Prestige Park Grove resales at ~Rs 14,000–16,500. Whitefield has compounded at ~12% a year over six years, and the base-case outlook for capital appreciation is 8–12% a year, with further upside from township maturity and east-side metro expansion. EOI-stage buyers also enter ahead of the 5–10% escalation expected between phases. The ~200%+ ten-year gain along the Kadugodi Main Road corridor shows how far the area has already come.
Rental income completes the picture. At an A-class developer benchmark of 3.5–4% per annum of property cost for semi-furnished homes and 4–4.5% for furnished ones, a 2 BHK at Rs 1.88 Cr points to Rs 6.58 L–7.52 L a year semi-furnished, and a 3 BHK at Rs 2.40 Cr to Rs 8.40 L–9.60 L. Leasing demand is expected to stay strong, drawing on ITPB, EPIP, Sadaramangala and the Outer Ring Road corridor. The tables below set out the market backdrop and the rental illustration for each configuration. Furnished homes command the higher band, so owners who furnish can lift the yield by about half a percentage point.
Market indicator | Value |
|---|---|
Average apartment price, Whitefield (2026) | ~Rs 12,500 – 13,000 per sft; prime gated communities Rs 15,000+ per sft |
Average apartment price, Kadugodi (2026) | ~Rs 9,600 – 10,350 per sft (includes older stock) |
Branded new launches, Kadugodi – Hope Farm | ~Rs 14,500 – 15,500 per sft |
Kadugodi asking-rate movement | ~Rs 7,600 → ~Rs 10,350 per sft (mid-2025 to mid-2026) |
1-year appreciation (Whitefield) | ~13% |
6-year CAGR (Whitefield) | ~12% |
2019 – 2026 appreciation | ~90–100% |
10-year appreciation (Kadugodi Main Road corridor) | ~200%+ |
Annual appreciation outlook | 8–12% in stable conditions |
Rental yield — semi-furnished (A-class developer) | 3.5–4% per annum of property cost |
Rental yield — furnished (A-class developer) | 4–4.5% per annum of property cost |
Configuration | Starting price | Semi-furnished yield (3.5–4% a year) | Furnished yield (4–4.5% a year) |
|---|---|---|---|
2 BHK | Rs 1.88 Cr | Rs 6.58 L – 7.52 L | Rs 7.52 L – 8.46 L |
3 BHK | Rs 2.40 Cr | Rs 8.40 L – 9.60 L | Rs 9.60 L – 10.80 L |
4 BHK | Rs 3.30 Cr | Rs 11.55 L – 13.20 L | Rs 13.20 L – 14.85 L |
Reviews
Anandam is a pre-launch project, so there are no resident reviews yet, and we will not publish ratings, testimonials or scores that do not exist. Homes will be handed over in phases after RERA registration and construction, and genuine owner feedback can only follow occupation. Until then, the fairest way to judge the project is on its plan, its location and the record of the developer behind it. We would rather give you those facts plainly than offer praise that no resident has yet had the chance to write. This section will change as soon as owners can speak for themselves.
What we can describe honestly is the reception so far. The Expression of Interest window opened on 15 October 2026, the first point at which buyers could register formally for the project. Interest in this part of Whitefield is also visible in the corridor itself: Brigade, Godrej, Prestige, Mahindra, Alembic and Lodha are all active in the immediate Kadugodi–Hope Farm–Whitefield belt. Such concentration of national developers tells you the market expects long-term demand along this stretch. Branded launches in the belt sit at ~Rs 14,500–15,500 per sft, which shows where branded pricing here currently stands.
Anandam is among the group's first townships in Bangalore, so the best proxy for build quality is its delivered work in Hyderabad. Communities such as My Home Jewel in Miyapur, Avatar in Narsingi and Bhooja in HITEC City are lived-in examples of the group's township format. A visit to one of them tells you more about finish, upkeep and community life than any brochure can, and we are happy to help you plan that comparison before you commit. Ask to see a tower that has been occupied for a few years, since upkeep shows most clearly with time.
The questions worth asking are clear, and we think they are the right ones. With towers of G+41 to G+48, lift ratios and long-term maintenance matter. Phased delivery makes the tower-wise completion dates for Phase 1 important, and indicative pricing makes the final cost sheet essential. Once residents move in, we will share their feedback on this page. Until then, our team will answer each of these questions directly, with paperwork to back each answer. Our aim is simple: you should be able to decide on facts alone.
FAQ
Frequently Asked Questions
Interested in This Project?
Get in touch with us to know more about pricing, availability, and site visits.