My Home Hoskote
Konadasapura, Whitefield–Hoskote Main Road, East Bangalore
Starting Price
On request Cr* onwards
Sizes
On Request
Land Parcel
52 acres
Total Units
5,735
RERA No.
Registration Awaited
Overview
About My Home Hoskote
Project Snapshot
My Home Hoskote is My Home Group's first Bengaluru project, a high-rise township of 5,735 homes on 52 acres 24 guntas at Konadasapura, about a kilometre from Budigere Cross. Also referred to as My Home Konadasapura, it places 2, 3 and 4 BHK apartments beside a retail high street, a community centre and office towers. For families, that means school runs, weekend shopping and, once the offices open, even the daily commute can stay close to home.
Developer | My Home Group (project company: Sreni Nirman Private Limited) |
Location | Konadasapura, Bidarahalli Hobli, Whitefield–Hoskote Main Road (SH-35), East Bengaluru 560049 |
Land Area | 52 acres 24 guntas, BDA auction parcel |
Project Type | High-rise mixed-use township: homes, offices, retail, community centre |
Residential Towers | 23 towers across Blocks A–L, up to 3B + G + 46 floors |
Homes | 5,735 apartments in 2, 3 & 4 BHK |
Commercial | ~4.3–5 million sft of offices and retail in Blocks M and N |
Green Cover | ~5.14 acres of landscaped green, 2 parks, ~2,600 trees |
Possession | Phase-wise; first phase indicatively from 2031 |
RERA | Karnataka RERA registration awaited |
Orion Uptown Mall is about 1.5 km from the site, Whitefield Railway Station about 5.7 km and Kempegowda International Airport around 29 km via Budigere Cross. Prices and unit sizes arrive with the Karnataka RERA registration, which is still awaited, so we share the cost sheet with every registered enquirer on launch day.
✦ Inside the Community
An internal road grid of 12, 18, 24 and 32 metres organises the parcel into residential Blocks A to L and commercial Blocks M and N, with entry and exit on both SH-35 and Konadasapura Road. Two parks, two civic amenity plots and about 5.14 acres of landscaped green sit between the towers, planted with roughly 2,600 proposed trees. A 10-metre green buffer runs along the storm-water nala, and about 15,300 car parks sit in multi-level basements below the towers.
Daily life centres on a resident clubhouse with a lounge, a multipurpose banquet hall and an indoor games room. Children get a playground and two pools to choose from, while parents have a gym, sports courts and a jogging track through the greens.
✦ Why My Home's Konadasapura Township Deserves a Closer Look
Few addresses on this corridor combine family space with a place to work. Here, about 4.3–5 million sft of offices and retail would form the first large commercial floor plate east of ITPB and EPIP, so some residents could walk to their desks. Add a BDA-auctioned land title, towers of up to 46 floors and a 3 BHK-led mix, and the township gives growing families a long-term home rather than a stopgap.
Highlights
Key Highlights
52-acre township
The largest residential proposal on the Whitefield–Hoskote corridor
3 BHK-led mix
3,833 of the 5,735 homes are 3 BHK
Retail high street
Shops and a community centre inside the township
Orion Uptown at ~1.5 km
Organised retail and a multiplex nearby
5,735 homes
2, 3 and 4 BHK apartments across 23 towers
Green at the core
~5.14 acres of landscaped green, 2 parks, ~2,600 trees
Clean land title
Parcel won at a BDA e-auction in January 2026
Water-wise systems
~6,500 KLD sewage treatment, rainwater storage, solar
Up to 46 floors
A maximum building height of 152 metres
Walk-to-work offices
~4.3–5 million sft of offices and retail on site
Schools within ~2 km
OWIS and VIBGYOR High close to the gate
Four-decade developer
My Home Group, 80+ million sft delivered since 1981
Once each phase is registered, you can verify it on the Karnataka RERA portal.
Pricing
Configurations
Unit sizes and the price list will be published with the Karnataka RERA registration, and our team sends both to registered enquirers the day they are released. Expect the cost sheet to show a base rate per sft, floor-rise charges on the taller floors, preferred location charges for corner or park-facing homes, car parking, clubhouse membership and a maintenance corpus.
Statutory costs add roughly 12.5–13% to the agreement value: 5% GST on under-construction homes, plus about 7.6% in stamp duty, cess and registration. Families should budget for these from the start, alongside interiors and moving costs.
Amenities
Amenities
Amenities work on two levels. Inside the residential blocks, the clubhouse, pools and play areas cover everyday family needs, while the township adds what a standalone tower cannot: a retail high street, a community centre, two civic amenity plots and offices within walking distance. Clubhouse size and the final amenity count will be confirmed at launch.
Indoor — resident clubhouse with lounge and reception, multipurpose banquet hall, indoor games room, gymnasium, party and event spaces
Outdoor — adult swimming pool, separate kids' pool, outdoor sports courts, walking and jogging track, children's playground, yoga and meditation spaces, two parks
Clubhouse & Indoor | Pools & Fitness | Play & Greens | Township & Safety |
|---|---|---|---|
Lounge and reception | Adult swimming pool | Children's playground and play areas | Retail high street |
Multipurpose / banquet hall | Separate kids' pool | Walking and jogging track | Community centre and two civic amenity plots |
Indoor games room | Gymnasium | ~5.14 acres of landscaped green, two parks | 24x7 security with CCTV |
Party and event spaces | Yoga and meditation spaces | Outdoor sports area with courts | Visitor parking and drop-off |


Master Plan
Master Plan & Floor Plan
✦ Master Plan
The parcel has a double frontage, with entry and exit on Whitefield–Hoskote Main Road (SH-35) and on Konadasapura Road. From those gates, an internal road grid of 12, 18, 24 and 32 metres runs through the site and divides it into two clear zones: residential Blocks A to L, and commercial Blocks M and N for offices and retail.
Green space threads through the residential zone, with two dedicated parks, about 5.14 acres of landscaped green and a 10-metre buffer along the storm-water nala. Two civic amenity plots sit within the layout for neighbourhood facilities, and parking moves below ground into multi-level basements.
Feature | Detail |
|---|---|
Entry & frontage | Entry and exit on SH-35 and Konadasapura Road |
Internal spine | Road grid of 12, 18, 24 and 32 metres |
Zoning | Residential Blocks A–L; commercial Blocks M and N |
Open space | Two parks, two civic amenity plots, 10-metre nala buffer |
✦ Floor Plan
With two of every three homes in the 3 BHK format, the township is a strong option for anyone looking for a 3 BHK in Hoskote with room for children and visiting parents. Floor plans, carpet areas and units per floor will be released with the RERA filing; the planned mix below shows how the 5,735 homes divide.
Configuration | Homes planned | Share of mix |
|---|---|---|
2 BHK | 1,189 | 20.7% |
3 BHK | 3,833 | 66.8% |
4 BHK | 713 | 12.4% |
Total | 5,735 | 100% |
Master Plans
Master Plan
Floor Plans
2 BHK
3 BHK
4 BHK
Gallery
Gallery
Four signatures will define how the township looks and feels once it rises: a skyline of tall residential towers, greens running between them, a street of shops and offices, and a gateway on the main road. Our team shares official visuals with registered enquirers as soon as the developer releases them at launch.
Visual signature | What it shows |
|---|---|
Skyline | 23 residential towers of up to 46 upper floors, reaching 152 metres |
Greens | ~5.14 acres of landscaped green, two parks and ~2,600 trees |
Township street | Retail high street and office towers in Blocks M and N |
Gateway | Double frontage on SH-35 and Konadasapura Road |
Location
Location & Connectivity
Konadasapura sits in Bidarahalli Hobli on the Whitefield–Hoskote stretch, about a kilometre from Budigere Cross and under 2 km from Old Madras Road (NH-75). Most apartments in Budigere Cross sit on 5–30 acre parcels, so a 52-acre township with parks and a high street inside it stands apart. Orion Uptown Mall is about 1.5 km away, and two schools lie within about 2 km of the site.
For families comparing flats on Whitefield Hoskote Road, connectivity is the deciding factor. Whitefield Railway Station is about 5.7 km away, the Purple Line metro at Whitefield (Kadugodi) about 7 km, and ITPB about 10 km. A proposed KR Puram–Hoskote metro line includes a station at Budigere Cross, roughly 1.5–2 km from the gate, though it remains at the detailed project report stage.
✦ Schools
One World International School (OWIS) - ~1.5–2 km
VIBGYOR High - ~2 km
Orchids The International School - ~3.8 km
New Baldwin International Residential School - ~5.2 km
Shri Ram Global School - ~6.5 km
National Public School Whitefield - ~6.5 km
Delhi Public School Whitefield - ~12 km
✦ Hospitals
MVJ Medical College & Research Hospital - ~8.4 km
Aster Whitefield Hospital - ~9.5 km
Manipal Hospital Whitefield - ~10 km
Vydehi Hospital - ~12 km
Sri Sathya Sai Institute of Higher Medical Sciences - ~12 km
Cloudnine Hospital, Varthur Road - ~12.5 km
✦ Workplaces
Hoskote Industrial Belt - ~8–12 km
International Tech Park Bangalore (ITPB) - ~10 km
Prestige Shantiniketan - ~10 km
EPIP Zone, Whitefield - ~12–16 km
Brigade Tech Gardens - ~14 km
Bagmane Constellation Business Park - ~14.5 km
RMZ Infinity - ~16 km
✦ Shopping & Hospitality
Orion Uptown Mall - ~1.5 km
Holiday Inn Express & Suites, Old Madras Road - ~2.5 km
Vivanta Bengaluru Whitefield - ~10 km
Sheraton Grand Bengaluru Whitefield - ~10 km
Nexus Shantiniketan - ~10.5 km
Phoenix Marketcity - ~12.5 km
VR Bengaluru - ~12.5 km
✦ Commute
Budigere Cross - ~1 km
Old Madras Road (NH-75) - ~1.5–2 km
Whitefield Railway Station - ~5.7 km
Whitefield (Kadugodi) Metro, Purple Line - ~7 km
Bengaluru–Chennai Expressway / STRR (Hoskote) - ~10 km
KR Puram Metro & Railway Station - ~13 km
MG Road / CBD - ~24 km
Kempegowda International Airport - ~29 km
Specifications
Specifications
Site-wide systems for water and energy are fixed in the township's plan, while apartment finishes follow the standard of My Home Group's premium high-rise communities in Hyderabad. Treat the finishes below as the expected standard: the developer confirms them in the specification annexure filed with the Karnataka RERA registration, and we recommend reading that annexure before signing.
Structure
RCC frame and shear walls to IS codes for towers up to 46 upper floors
Lifts
High-speed passenger lifts plus service and fire lifts in every tower
Fire safety
Detection and fire-fighting systems built to high-rise norms
Flooring
Large-format vitrified tiles in living, dining and bedrooms
Wet areas
Anti-skid tiles; toilet walls tiled to false-ceiling height
Doors & windows
Veneered main door; UPVC or aluminium windows with glass
Kitchen
Granite or engineered-stone counter, stainless steel sink, piped gas provision
Bath fittings
Grohe, Kohler or Jaquar band or equivalent; wall-hung WCs in master baths
Electrical
Concealed copper wiring, AC provision, video door phone, EV charging provisioning
Power back-up
100% DG back-up for homes and common areas
Water & solar
~6,500 KLD STP, ~6,000 cubic metres rainwater storage, solar water heating
Security
Gated access control and 24x7 CCTV surveillance
About
The township began with land. In January 2026, Sreni Nirman Private Limited, a My Home Group company, won a parcel of 52 acres 24 guntas at Konadasapura in a Bangalore Development Authority (BDA) e-auction, paying about Rs 2,097 Cr after more than 20 bidding rounds against Brigade Group and Godrej Properties. That price works out to roughly Rs 40 Cr an acre and about Rs 468 Cr above the reserve. Rather than carving the parcel into a single gated complex, the plan treats it as a new urban district, with homes, shops, offices and civic space laid out together on one site.
Twenty-three residential towers rise up to 46 upper floors over three basements, reaching a maximum height of 152 metres, well above the G+20 to G+30 mid-rise stock common on this corridor. Together they hold 5,735 apartments: 1,189 homes of 2 BHK, 3,833 of 3 BHK and 713 of 4 BHK. Beside them, two commercial towers of up to 34 floors in Blocks M and N carry about 4.3–5 million sft of offices and retail, and a community centre completes the social core. Across the whole programme, the proposed built-up area comes to about 19.4 million sft. Most supply on this stretch sits on 5–30 acre parcels and delivers apartments only, which makes this scale unusual.
Open space shapes family life as much as the towers do. About 5.14 acres of landscaped green, two parks and roughly 2,600 proposed trees run through the residential blocks, and a 10-metre green buffer protects the storm-water nala along one edge. Behind the scenes, a sewage treatment plant of about 6,500 kilolitres a day recycles water for flushing and landscaping, while about 6,000 cubic metres of rainwater storage and 100 recharge pits capture the monsoon. Solar water heating and rooftop solar panels complete the system, and about 15,300 car parks sit in multi-level basements. For children, the parks and greens offer space to play within the gates.
No developer delivers 5,735 apartments in one construction cycle, so the township will rise in phases. Early-phase residents should expect to live beside active construction while later phases complete the retail street, the office towers and the larger open spaces. Each phase is expected to carry its own Karnataka RERA registration and completion date, with first possessions indicatively from 2031. For families, that makes the phase schedule as important as the floor plan, and our team will map which amenities arrive with which phase as soon as the developer publishes it. Asking which phase a home belongs to is the single most useful question at launch.
Location
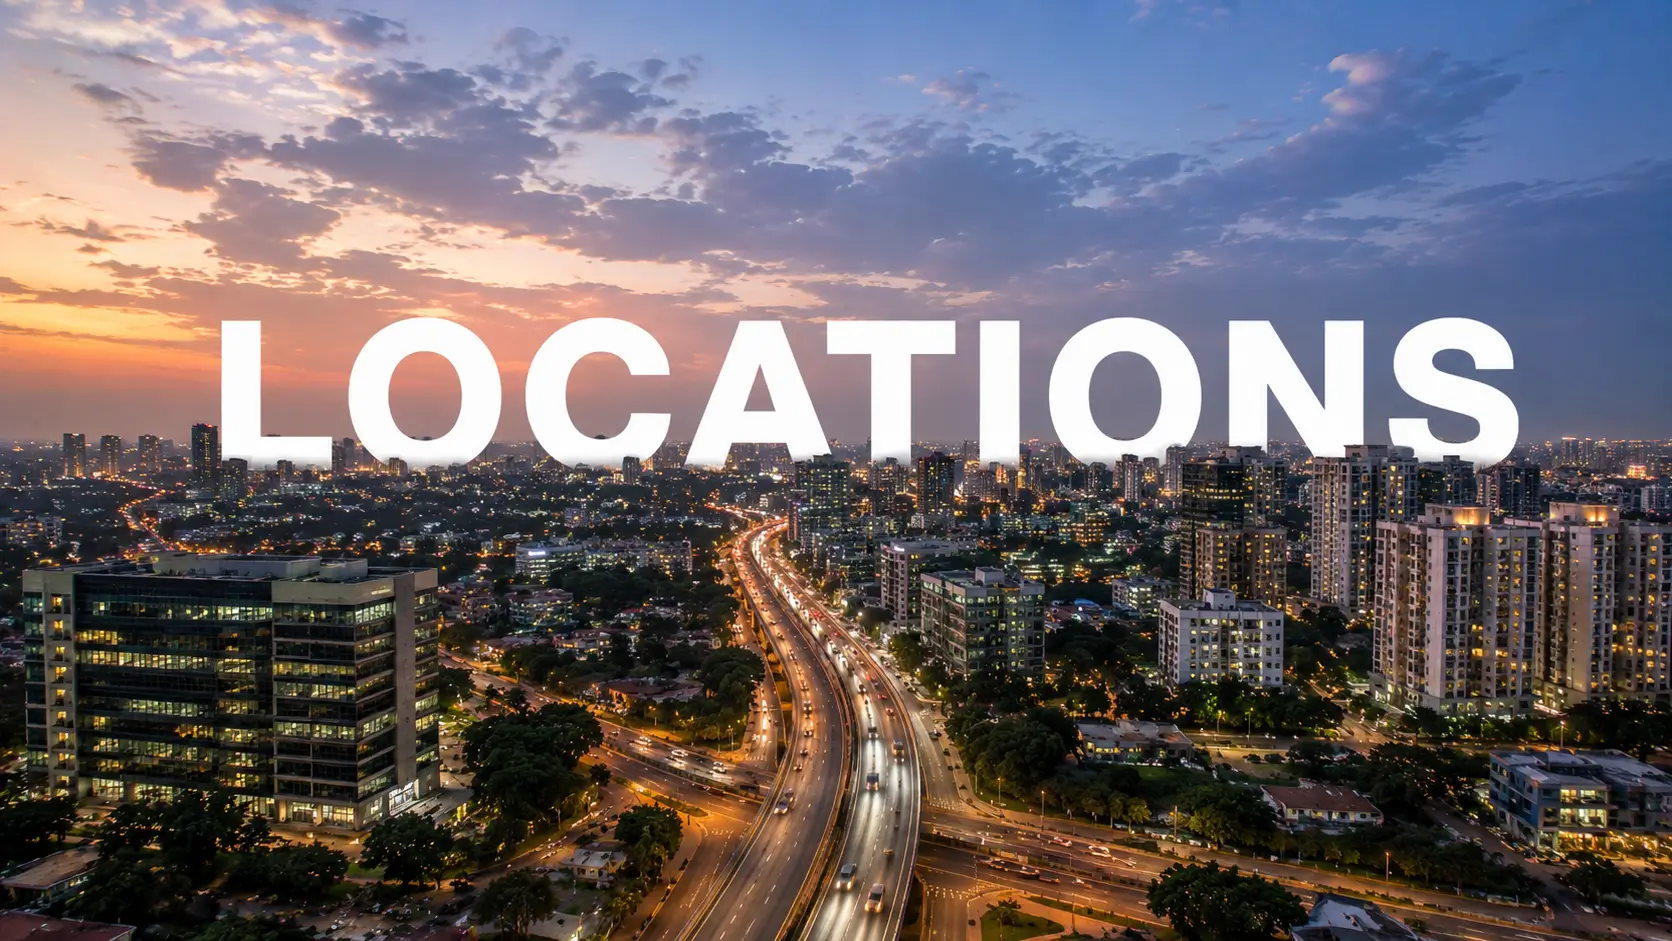
Konadasapura lies in Bidarahalli Hobli on East Bengaluru's Whitefield–Hoskote stretch, and the site fronts both Whitefield–Hoskote Main Road (SH-35) and Konadasapura Road. Budigere Cross is about a kilometre away and Old Madras Road (NH-75) under 2 km, so two arterial routes sit at the township's door. The immediate neighbourhood already works for families: Orion Uptown Mall is about 1.5 km away, One World International School (OWIS) and VIBGYOR High lie within about 2 km, and Godrej Woodscapes shares the same Konadasapura address. Holiday Inn Express & Suites on Old Madras Road, about 2.5 km away, gives visiting relatives somewhere to stay nearby.
Healthcare and work sit a short drive south-west. MVJ Medical College & Research Hospital is about 8.4 km away on NH-75, while Aster Whitefield Hospital and Manipal Hospital Whitefield are roughly 9.5–10 km out. International Tech Park Bangalore (ITPB) and Prestige Shantiniketan are each about 10 km from the site, and the EPIP Zone around 12–16 km. With Whitefield Railway Station about 5.7 km away and the Purple Line terminus at Whitefield (Kadugodi) about 7 km, residents also have a rail option into the city. Vydehi Hospital and the Sri Sathya Sai Institute of Higher Medical Sciences, both about 12 km away, add specialist care.
Infrastructure under way adds to that picture. The Bengaluru–Chennai Expressway and the Satellite Town Ring Road (STRR) are both reachable at Hoskote, about 10 km away, and the Blue Line metro to KR Puram is expected in 2027. A proposed 16.3 km KR Puram–Hoskote metro line includes a station at Budigere Cross, about 1.5–2 km from the gate, though it remains at the detailed project report stage. Kempegowda International Airport is around 29 km via Budigere Cross, roughly 40–45 minutes off-peak, which suits families who travel often. Hoskote's industrial belt, about 8–12 km north-east, adds another set of jobs within reach.
Every location has trade-offs, and we prefer to name them. MG Road and the central business district are about 24 km away, a 50–60 minute drive off-peak, and the larger office campuses on the Outer Ring Road, such as Bagmane Constellation and Brigade Tech Gardens, sit 14–14.5 km out. The Budigere Cross metro station is still a proposal, and early phases will sit beside construction for some years. For families who work in Whitefield, Hoskote or on site, those trade-offs are modest; daily commuters to the CBD should test the route at their own travel hour. Schools such as Delhi Public School Whitefield, about 12 km away, also mean longer school runs for some families.
Bangalore
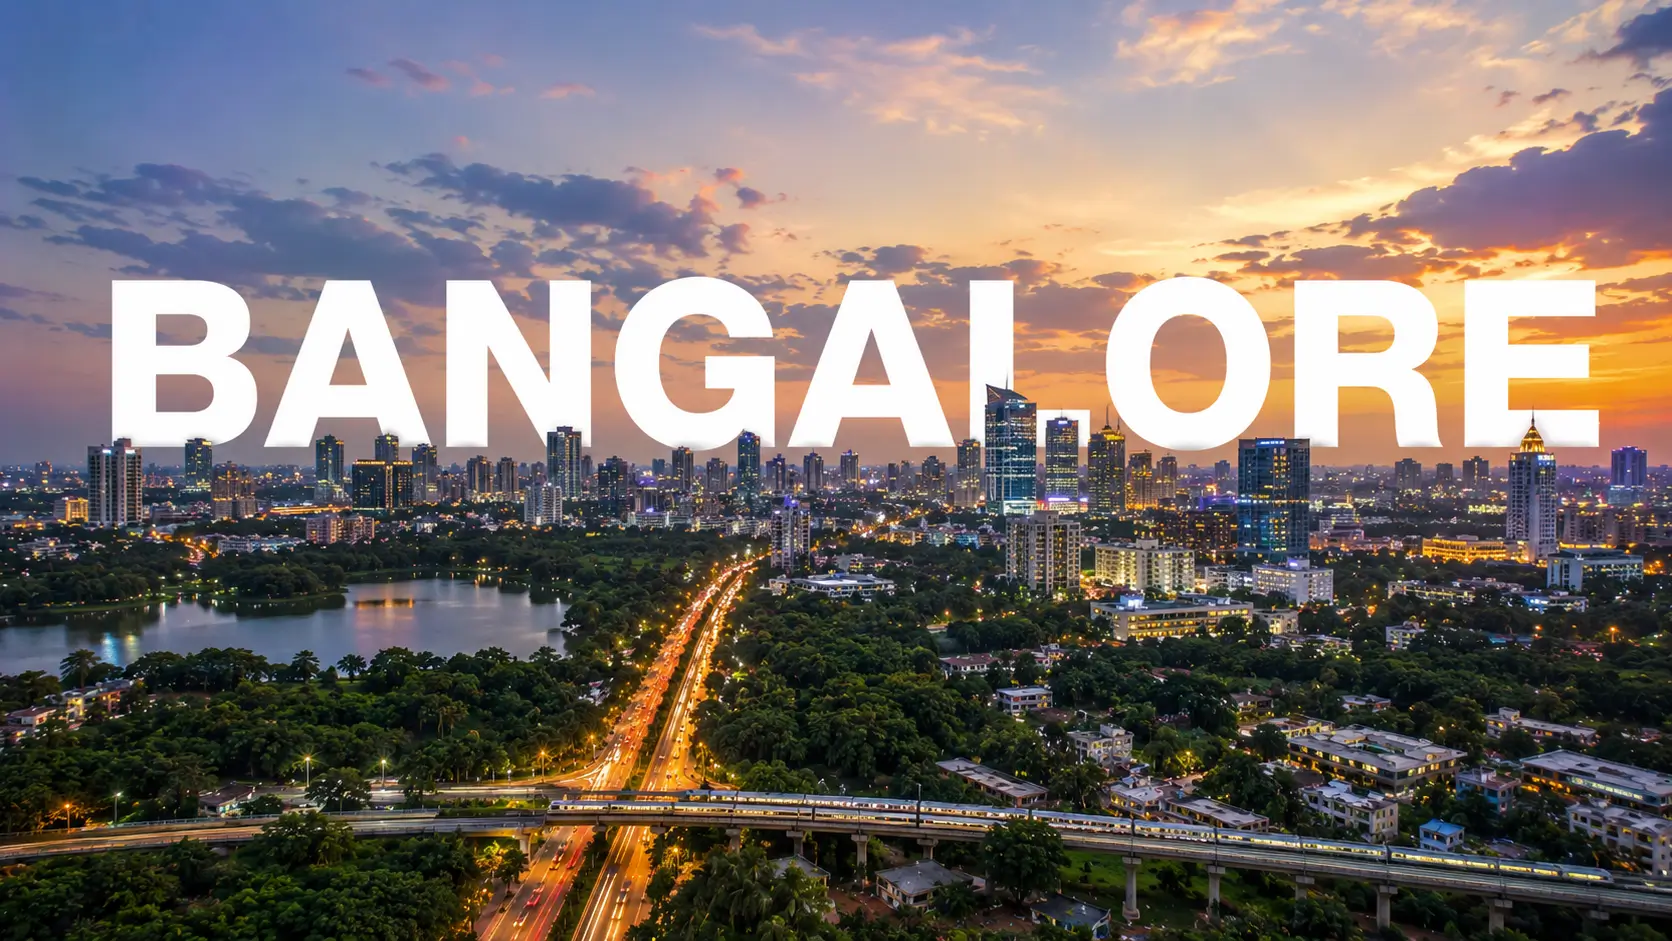
Bengaluru's eastern edge has become the city's busiest township belt. The Budigere Cross–Hoskote stretch now works as East Bengaluru's main township corridor, absorbing the spill-over from a saturated and congested Whitefield, where new and ready Grade-A stock trades at about Rs 13,000–16,000 per sft. Families whose earning members work in Whitefield, ITPB, EPIP, Mahadevapura and KR Puram increasingly look a few kilometres further east for larger campuses, newer construction and more open space at a lower entry price. Konadasapura itself sits about 10 km from ITPB and about 5.7 km from Whitefield Railway Station, close enough for a manageable daily commute.
National developers have followed that demand. Godrej, Sobha, Brigade, Prestige and Sattva have all launched or announced large projects around Budigere Cross and Hoskote since 2024: Godrej Woodscapes on about 28 acres, Sattva Songbird on about 16, Brigade Belvedere on about 10.75, a 48-acre first phase at SOBHA One World and a planned Prestige township of about 80 acres at Dalasagere. When the 52-acre Konadasapura parcel came up for auction, Brigade and Godrej bid for it too, a sign of how seriously the city's established builders take this corridor. Godrej Woodscapes alone plans about 2,400 units, and SOBHA One World's first phase holds 3,484 apartments.
City-scale infrastructure is converging on the belt. The Purple Line already runs to Whitefield (Kadugodi), the Blue Line from Silk Board to KR Puram is expected in 2027, and the 71 km Karnataka stretch of the Bengaluru–Chennai Expressway, from Hoskote to Bethamangala, has been open since December 2024. On the ring-road side, the 80 km Dobbaspete–Hoskote section of the STRR is open, improving links towards the airport side and western Bengaluru. For households split across several workplaces, these links widen the set of jobs within reach of an East Bengaluru home. A proposed KR Puram–Hoskote metro line would add a Budigere Cross station if it moves beyond the detailed project report stage.
Prices across the belt reflect that shift. Average apartment rates around Budigere Cross have moved from about Rs 5,729 per sft in the third quarter of 2021 to roughly Rs 12,300 by mid-2026, and branded launches now sit at Rs 12,000–14,720 per sft. Hoskote town's wider market, including mid-segment stock, averages about Rs 6,400–7,100 per sft, so the corridor offers several entry points. Over the last year alone, Budigere Cross apartments gained about 16–23%, and Grade-A ready and resale stock on the corridor trades at Rs 13,200–16,500 per sft. For families moving out from inner Bengaluru, the result is a city address with township-scale space, at rates that sit largely below Whitefield's Grade-A levels.
RERA

The township is not yet registered under the Karnataka Real Estate Regulatory Authority (RERA). Registration is expected phase-wise at the formal launch, and until a phase appears on the Karnataka RERA portal, no booking or collection of money can lawfully take place. That is why every call to action on this page asks you to register interest rather than to book. Once registration arrives, our team will share the registration number, the price list and the floor plans with everyone who has enquired, so you can review the details before committing to anything.
Verification takes a few minutes once registration is live. Search the portal by promoter name, which may appear as Sreni Nirman Private Limited rather than My Home, and check that the project number follows the PRM/KA/RERA/.../PR/... format. Because each phase registers separately, confirm that the registration covers the specific phase and tower on offer. Match the promoter entity, the declared land extent and the declared completion date against the agreement for sale, and raise any mismatch with us before you sign. Keep copies of every registration document, and ask our team to walk you through them if anything is unclear.
Several approvals run alongside registration. Building plan sanction and environmental clearance are in process, a high-rise fire NOC is still to be obtained for towers of up to 152 metres, and aviation height clearance is to be confirmed. The land itself stands on firmer ground: the BDA e-auction in January 2026 gave the project company an authority-cleared title, a different starting point from the assembled village land behind many peripheral projects. Bank approvals for home loans will follow once the project is registered. None of these steps is unusual for a high-rise township of this size, but each affects when construction can begin.
Possession follows the same phased logic. First possessions are indicatively expected from 2031, with later residential phases, the retail street and the office towers following in sequence. Each phase's registration will carry its own declared completion date, and that date, rather than any indicative timeline, is the one buyers can hold the developer to under RERA. Our team will map each tower to its phase and completion date as soon as registrations are published, so your family can choose a home with the full timeline in view. Later phases may carry later dates, so the tower you choose shapes when your family moves in.
Builder

My Home Group was founded in Hyderabad in 1981 by Dr. Rameswar Rao Jupally, a doctor-turned-entrepreneur, and runs its real estate business through My Home Constructions Private Limited. Over four decades it has grown into one of South India's largest real estate developers and one of Hyderabad's best-known residential brands, with interests in construction, cement, power and education alongside property. Second-generation entrepreneurs Ramu Rao Jupally and Shyam Rao Jupally lead the group with the founder, and Abhishek Kapoor serves as CEO. The group operates as a family-led business, with the second generation now steering its expansion beyond Hyderabad.
Its reputation rests on large gated communities and mixed-use townships in Hyderabad's western IT belt, across Hitech City, Gachibowli, Kokapet, Financial District and Tellapur. My Home Jewel in Madinaguda, completed in 2010, was Hyderabad's first large-scale residential community, with 2,016 homes across about 3 million sft. Later addresses such as My Home Vihanga, My Home Avatar, My Home Bhooja, My Home Tarkashya, My Home Tridasa and Grava Residences carried the group into high-rise gated living, while My Home Twitza added commercial office space. Many of these communities sit in the same western corridor, which gives the group long experience of building close to large office districts.
Delivery numbers back the name. The group has delivered more than 80 million sft of construction, with over 40 million sft under construction and more than 50 million sft in its planning pipeline. In January 2026 it announced its expansion beyond Hyderabad into Mumbai, Bengaluru and Chennai with about Rs 4,100 Cr of committed capital, covering roughly 46.6 million sft of development potential and a gross development value of nearly Rs 37,500 Cr. Few developers enter a new city at this scale on their first project. Its Bengaluru entry therefore arrives as part of a planned, multi-city programme rather than as an isolated bet.
Konadasapura is the first My Home Group Bangalore project, and at 5,735 homes it is the largest residential project in the group's history. It also means the group has no Bengaluru delivery record yet, so its Hyderabad portfolio carries the weight of trust for now. We encourage families to look at the group's completed Hyderabad communities if they can, and to confirm that the promoter entity named on the RERA portal is the same entity that signs the agreement for sale. Our team can share details of the group's Hyderabad portfolio to help with that comparison.
Apartments
Every home in the township is a high-rise apartment, offered as 2, 3 or 4 BHK across 23 residential towers. The mix leans firmly towards families: 3,833 of the 5,735 homes, or 66.8%, are 3 BHK, the core demand segment for families moving east from Whitefield and Mahadevapura. With 1,189 homes, the 2 BHK gives first-time buyers and investors an entry point, while 713 homes of 4 BHK serve upgraders who want more room for children, parents or a home office. Every configuration shares the same clubhouse, pools, parks and high street, so the choice comes down to space and budget.
Inside, the expected standard follows My Home Group's premium Hyderabad high-rises. Living, dining and bedrooms get large-format vitrified tiles, toilets and balconies get anti-skid tiles, and kitchens get a granite or engineered-stone counter with a stainless steel sink and piped gas provision. Bathrooms are expected to carry Grohe, Kohler or Jaquar fittings or an equivalent band, and every home should have AC provision, a video door phone, 100% DG power back-up and EV charging provisioning in the basements. Fire detection and fire-fighting systems built to high-rise norms, with dedicated service and fire lifts in every tower, add a layer of safety.
Owning an apartment here carries a clear set of costs beyond the base price. Expect floor-rise charges on higher floors, preferred location charges for corner or park-facing homes, car parking, clubhouse membership and a maintenance corpus at handover. Statutory costs add roughly 12.5–13% to the agreement value: 5% GST on under-construction homes, plus about 7.6% in stamp duty, cess and registration, made up of 5% stamp duty, 0.6% cess and surcharge, and a 2% registration fee. Our team will set out each of these lines in the launch cost sheet so the total is clear before you commit.
Apartments also give owners flexibility over time. A family can live in the home through the school years, then lease it to professionals who work in Whitefield, ITPB, EPIP, the KR Puram tech parks and, later, the on-site offices. For A-class developers, rental income is benchmarked at 3.5–4% a year of the property cost for a semi-furnished apartment and 4–4.5% for a furnished one. Unit sizes, carpet areas and carpet-to-saleable efficiency will be published with the RERA filing, and we recommend comparing them against nearby launches. Families planning to rent out a second home can use these benchmarks to set realistic expectations.
Why Invest?
For a family, the investment case starts with whether the home holds its value while you live in it. This township has several anchors: a BDA-auctioned land title, the largest land parcel and unit count on the corridor, the only large on-site office and retail component among nearby projects, and towers of up to 46 floors, the tallest on this stretch. Godrej Woodscapes, Sattva Songbird, Brigade Belvedere and SOBHA One World all compete for the same buyers, yet none combines homes and a large office block on one campus. That mix of land, scale and offices is hard to replicate on the corridor.
Price history on the corridor is encouraging. Apartment rates in the Budigere Cross belt rose from about Rs 5,729 per sft in the third quarter of 2021 to roughly Rs 12,300 by mid-2026, an increase of about 115%. Over the past year alone they gained about 16–23%, and project-level re-pricing has been sharp: Godrej Woodscapes moved from about Rs 10,250 to about Rs 13,300 per sft in roughly nine months. Branded launches now sit at Rs 12,000–14,720 per sft, below Grade-A ready stock on the corridor at Rs 13,200–16,500. Whitefield's new and ready Grade-A stock trades higher still, at about Rs 13,000–16,000 per sft.
Looking ahead, the base-case outlook is 8–12% appreciation a year, with higher gains possible in windows when infrastructure is commissioned. Rental income adds a second layer: A-class developer stock benchmarks at 3.5–4% a year of the property cost for a semi-furnished apartment and 4–4.5% for a furnished one. Leasing demand should come from Whitefield, ITPB, EPIP and the KR Puram tech parks, and, over time, from the township's own offices. For a family that later moves, either income stream or resale value keeps the home working as an asset.
Discipline still matters. With about 5,700 homes coming from My Home and roughly 5,200 planned by Prestige at Hoskote, phase-wise absorption and price discipline will matter as much as location. Choose your phase with care, budget for statutory costs of roughly 12.5–13%, and verify the RERA registration before paying anything. Families who buy for the long term, live in the home and let the corridor mature around them are best placed to benefit. Our team can compare phases, towers and costs with you side by side once the RERA details are out, so the decision rests on numbers rather than on launch-day pressure.
Indicator | Value |
|---|---|
Average apartment rate, Budigere Cross belt (Q3 2021) | ~Rs 5,729 per sft |
Average apartment rate, Budigere Cross belt (mid-2026) | ~Rs 12,300 per sft |
1-year appreciation, Budigere Cross apartments | ~16–23% |
Branded new launches on the corridor (2026) | Rs 12,000–14,720 per sft |
Grade-A ready / resale stock on the corridor | Rs 13,200–16,500 per sft |
Whitefield new and ready Grade-A stock | Rs 13,000–16,000 per sft |
Annual appreciation outlook | 8–12% in the base case |
Rental yield, semi-furnished (A-class developer) | 3.5–4% a year of property cost |
Rental yield, furnished (A-class developer) | 4–4.5% a year of property cost |
Reviews
The township is at the pre-launch stage, so there are no residents yet and no owner reviews to share. Early reception has come from the market rather than from homeowners, and we would rather describe it plainly than borrow praise that does not exist. This section will carry genuine resident feedback once the first homes are handed over, and until then it sets out what the early signals are and what families should still ask before they commit. Pre-launch pages that quote happy owners for an unbuilt project deserve scepticism, and we will not publish anything of the kind.
The clearest signal so far came from developers themselves. When the Bangalore Development Authority auctioned the 52-acre parcel in January 2026, bidding ran past 20 rounds, with Brigade Group and Godrej Properties among the competitors, and closed about Rs 468 Cr above the reserve. Competition of that intensity for land shows that established builders expect lasting demand on this corridor, and it set a firm price benchmark for everything that follows on the Budigere Cross belt. Godrej Properties' own Godrej Woodscapes sits at the same Konadasapura address, and Brigade Group launched Brigade Belvedere at Budigere Cross in March 2026.
In Hyderabad, My Home Group's name is attached to some of the city's best-known gated communities, from My Home Jewel to My Home Bhooja and My Home Avatar. The scale of the group's January 2026 expansion, with about Rs 4,100 Cr committed across Mumbai, Bengaluru and Chennai, signals a long-term commitment rather than a one-off project. For Bengaluru families who have not seen the group's work, that track record is the main reference point until the first towers here are complete. Visiting one of those communities is the best way to judge build quality before the Bengaluru towers rise.
Honest reception also includes the questions worth raising early. The group has no Bengaluru delivery record yet, early phases will sit beside construction, and the timing of the retail street and office towers matters for daily convenience and rental demand. Unit sizes and prices are not yet public either. We would rather you weigh these points now than discover them later, and our team will answer each of them as soon as the RERA registration and launch details are released. Phase allocation, amenity timing and possession dates are the three we would ask about first, ideally in writing.
FAQ
Frequently Asked Questions
Interested in This Project?
Get in touch with us to know more about pricing, availability, and site visits.