My Home Kadugodi
Kadugodi Road, Whitefield, East Bangalore
Starting Price
1.88 Cr* onwards
Sizes
~1,250–2,400 sft
Land Parcel
~53 acres
Total Units
27 towers
RERA No.
Awaited
Overview
About My Home Kadugodi
Project Snapshot
My Home Kadugodi is My Home Group's first large-format residential township in Bengaluru, planned across ~53 acres on Kadugodi Road at the eastern edge of Whitefield. About 45 acres carry the residential towers, while roughly 8 acres hold commercial and retail space. We are registering Expression of Interest (EOI) for Phase One, which opened on 15 October 2026.
✦ Project Snapshot
Detail | Information |
|---|---|
Developer | My Home Group, Hyderabad (My Home Constructions Pvt Ltd) |
Location | Kadugodi Road, Whitefield, East Bangalore |
Land area | ~53 acres (~45 acres residential, ~8 acres commercial) |
Towers | 27 planned; 8 in Phase One |
Floors | 2 basements + G+41 to G+48 |
Homes | ~5,000 planned; ~1,840 in Phase One |
Configurations | 2, 3 and 4 BHK apartments |
Saleable sizes | ~1,250–2,400 sft |
Starting price | Rs 1.88 Cr onwards (~Rs 15,000 per sft) |
Clubhouse | ~1,00,000 sft |
Payment plan | 10% booking, 10% agreement, 75% construction milestones, 5% possession |
RERA | Registration applied for; number awaited |
Phase One EOI | Open since 15 October 2026 |
Connectivity is the strongest card in the hand. Three Purple Line stations sit within ~1.5–3.5 km, International Tech Park Bangalore (ITPB) is ~2.5 km away, and Old Madras Road (NH-75) runs ~3–5 km to the north. Indicative EOI-stage prices begin at Rs 1.88 Cr for the 2 BHK, Rs 2.40 Cr for the 3 BHK and Rs 3.30 Cr for the 4 BHK, a flat ~Rs 15,000 per sft across all three. On approvals, the developer has applied for Karnataka RERA registration, and the registration number, formal price list and possession date will arrive with that filing.
✦ Inside the Community
A clear zoning split shapes the township: a ~45-acre residential zone and an ~8-acre precinct for commercial and retail use. Distinct residential precincts line a connected amenity spine, so towers, clubhouse and sports courts link through one continuous run of landscape rather than scattered pockets. Forest-themed greens and walking trails thread along that spine, with pedestrian-friendly common spaces between the towers.
Going vertical is what frees the ground. Towers of 2 basements + G+41 to G+48 keep the built footprint compact, and parking drops into the basements. Phase One brings the first 8 towers and about 1,840 homes, with four to six apartments per floor, so each lift lobby serves a modest number of homes. Another 19 towers follow in later phases as Phase One is absorbed.
✦ Why This Township Deserves a Closer Look
Few launches on the Kadugodi–Hope Farm stretch pair township scale with a metro line that already runs. Here, a 2 BHK entry at Rs 1.88 Cr sits well below the ~Rs 4 Cr entry at Lodha Hopefarm, while the ~Rs 15,000 per sft rate lands in the middle of the ~Rs 14,000–16,000 band for branded launches nearby. Google has taken rights to ~2.6 million sft at Alembic City, ~2–3.5 km away, which deepens an already large tenant pool. And the developer brings 45 years of Hyderabad delivery to its first Bengaluru project, which gives buyers a long record to inspect.
Highlights
Key Highlights
~53-acre township
~45 acres residential and ~8 acres commercial on one parcel
~5,000 homes
8 towers and ~1,840 homes in Phase One
Metro within reach
Whitefield (Kadugodi) terminus ~2–3 km; Hopefarm Channasandra ~1.5–2.5 km
Entry from Rs 1.88 Cr
~Rs 15,000 per sft across 2, 3 and 4 BHK
Forest-themed landscape
walking trails along a connected amenity spine
Construction-linked plan
10% booking, 10% agreement, 75% milestones, 5% possession
27 high-rise towers
2 basements + G+41 to G+48, among the tallest planned in Whitefield
~1,00,000 sft clubhouse
sized for a community of about 5,000 homes
ITPB ~2.5 km
Alembic City, Sadaramangala and the EPIP Zone within ~7 km
Low core loading
four to six apartments per floor in Phase One
Commercial precinct
co-working spaces and retail convenience inside the township
Phase One EOI open
priority position for unit selection since 15 October 2026
✦ Specification at a Glance
Element | Specification |
|---|---|
Structure | RCC framed, Seismic Zone II compliant |
Flooring | Vitrified tiles in the apartments |
Kitchen | Granite platform with stainless-steel sink |
Electrical | Concealed copper wiring |
Plumbing | CPVC lines with branded CP and sanitary fittings |
Power | Full backup for common areas |
Security | 24x7 manned security, CCTV in common areas |
Verify the project's registration, once issued, on the Karnataka RERA portal.
Pricing
Configurations
Prices above are indicative EOI-stage figures from September 2026, and they work out to about Rs 15,000 per sft of saleable area. All-inclusive quotes run from about Rs 1.62 Cr for a 1,200 sft 2 BHK to about Rs 3.40 Cr for a 2,400 sft 4 BHK. GST at 5%, stamp duty and registration (budget about 7%), floor rise, preferred location charges, parking and club charges sit over the base price, and the entry 2 BHK needs a minimum down payment of around Rs 16 lakh, inclusive of taxes.
Each format suits a different buyer. Young professionals, first-time owners and rental investors will lean towards the 2 BHK; the 3 BHK spans a compact and a larger option for nuclear families; and the 4 BHK serves larger and multi-generational households. Anyone comparing 2, 3 and 4 BHK in Whitefield gets all three formats here under one master plan and one clubhouse.
Amenities
Amenities
Amenities follow the township's scale. A ~1,00,000 sft clubhouse sits at the centre, sized for a community of around 5,000 homes, and the outdoor plan runs along a forest-themed amenity spine. So far, the plan names 25+ amenities.
Indoor — ~1,00,000 sft clubhouse, multipurpose hall, indoor games room, gymnasium / fitness studio and co-working spaces.
Outdoor — swimming pool, kids' pool, badminton, basketball and futsal courts, box cricket, walking and jogging track, amphitheatre, party lawn and parks.
Wellness | Sports & Play | Community & Green |
|---|---|---|
Swimming pool | Badminton court | ~1,00,000 sft clubhouse |
Kids' pool | Basketball court | Multipurpose hall |
Gymnasium / fitness studio | Futsal court | Amphitheatre and party lawn |
Yoga zone | Box cricket | Forest-themed landscaped greens |
Meditation zone | Children's play zones | Senior citizens' area |


Master Plan
Master Plan & Floor Plan
✦ Master Plan
The master plan divides ~53 acres into two clear zones: ~45 acres of residential towers and an ~8-acre commercial and retail precinct. Residential precincts sit along a connected amenity spine that ties the towers to the clubhouse, courts and lawns, so residents can move between them on foot through landscaped greens.
Tower logic drives the open space. With 27 towers rising to G+41 to G+48 over two basement levels, the built footprint stays tight and more of the ground is left to forest-themed landscaping and walking trails. Delivery runs in phases, starting with 8 towers and about 1,840 homes in Phase One, before the remaining 19 towers follow.
Feature | Detail |
|---|---|
Zoning | ~45 acres residential, ~8 acres commercial and retail |
Amenity spine | Connected spine linking residential precincts, clubhouse and courts |
Landscape | Forest-themed greens, walking trails, pedestrian-friendly common spaces |
Phasing | 8 towers in Phase One; 19 towers in later phases |
✦ Floor Plan
Floor plans come in three formats, and carpet areas run at roughly 70% of saleable area across all of them. Carpet area is the usable floor inside your walls, while saleable area adds a share of common spaces such as lobbies and the clubhouse. Room-by-room dimensions will be released with the official unit plans at launch.
Configuration | Saleable area | Carpet area |
|---|---|---|
2 BHK | ~1,250 sft | ~840 sft |
3 BHK | ~1,600–2,000 sft | ~1,050–1,260 sft |
4 BHK | ~2,200–2,400 sft | ~1,680 sft |
Master Plans
Master Plan
Floor Plans
2 BHK
3 BHK
4 BHK
Gallery
Gallery
Our gallery covers four parts of the township that matter most to buyers: the towers, the landscape, the clubhouse and the commercial precinct.
Use it alongside the master plan. The tower elevations show the G+41 to G+48 format, while the landscape views trace the amenity spine that links each residential precinct.
Element | What it shows |
|---|---|
Tower elevations | High-rise towers of 2 basements + G+41 to G+48 |
Amenity spine | Forest-themed greens and walking trails between precincts |
Clubhouse | The ~1,00,000 sft social, fitness and indoor games block |
Commercial precinct | Retail convenience and co-working spaces within the township |
Location
Location & Connectivity
Kadugodi marks the eastern gateway of Whitefield, where the Purple Line metro terminates and Kadugodi Road meets the Whitefield–Hoskote Road. For buyers weighing new launch apartments in Kadugodi, that position brings an operational metro, a dense job market and established social infrastructure within a short drive.
Work sits close by. ITPB is ~2.5 km away, Alembic City ~2–3.5 km and the EPIP Zone ~4–7 km, while three metro stations lie within ~1.5–3.5 km. Kempegowda International Airport (KIA) is ~45–50 km out, or 55–70 minutes off-peak.
✦ Schools
Chrysalis High, Kadugodi - ~0.5–2 km
National Public School, Whitefield - ~0.5–2 km
Whitefield Global School - ~1.6 km
Orchids The International School, Kadugodi - ~1.5–3.5 km
EuroSchool Whitefield - ~2–3.5 km
VIBGYOR High, Kadugodi - ~2.5–4.5 km
Deens Academy - ~3.5–5.5 km
Vydehi School of Excellence - ~5–6.5 km
Delhi Public School, Whitefield - ~5–8 km
Greenwood High International School - ~17–20 km
The International School Bangalore (TISB) - ~19–23 km
✦ Colleges & Higher Education
Sri Sathya Sai Institute of Higher Learning (Brindavan) - ~1.5–3.5 km
MVJ College of Engineering - ~1.5–3 km
University of Liverpool, Bengaluru - ~2–3.5 km
Vydehi Institute of Medical Sciences & Research Centre - ~5–6.5 km
Garden City University - ~9–12 km
✦ Hospitals
Aster Whitefield Hospital - ~3.5–5 km
Aster Women & Children Hospital - ~3.5–5 km
Sri Sathya Sai Institute of Higher Medical Sciences - ~4–5.5 km
Manipal Hospital Whitefield - ~4.4 km
Motherhood Hospital, Whitefield - ~4–5 km
Vydehi Hospital - ~5–6.5 km
Medicover Hospitals, Whitefield - ~7–9 km
Cloudnine Hospital, Varthur Road - ~7–9 km
✦ Workplaces
Alembic City - ~2–3.5 km
International Tech Park Bangalore (ITPB) - ~2.5 km
Sadaramangala Industrial Area - ~3.5–5 km
EPIP Zone - ~4–7 km
Prestige Shantiniketan / Prestige Technology Park - ~4.5–5.5 km
Brigade Tech Gardens - ~8–10 km
Bagmane Constellation Business Park - ~12–15 km
Embassy TechVillage - ~15–18 km
✦ Entertainment & Shopping
Park Square Mall - ~2.5–3 km
Nexus Whitefield - ~4.2 km
Nexus Shantiniketan - ~4.5–5.5 km
Inorbit Mall, Whitefield - ~4.5–6 km
Orion Uptown Mall - ~7–10 km
Phoenix Marketcity - ~10–12 km
VR Bengaluru - ~10–12 km
✦ Hotels
Vivanta Bengaluru Whitefield (Taj) - ~2.5–3 km
The Den Bengaluru - ~3–4.5 km
Four Points by Sheraton, Whitefield - ~3–5 km
Aloft Bengaluru Whitefield - ~3.5–5 km
Sheraton Grand Bengaluru Whitefield - ~4.5–5.5 km
Bengaluru Marriott Hotel Whitefield - ~4.5–6 km
✦ Commute
Hopefarm Channasandra Metro - ~1.5–2.5 km
Whitefield (Kadugodi) Metro, Purple Line terminus - ~2–3 km
Kadugodi Tree Park Metro - ~2–3.5 km
Whitefield Railway Station - ~2–3.5 km
Old Madras Road (NH-75) - ~3–5 km
Outer Ring Road (ORR) - ~10–12 km
KR Puram Railway Station & Metro - ~11–13 km
MG Road / CBD - ~22–26 km by road (~35 minutes by metro)
Kempegowda International Airport (KIA) - ~45–50 km (55–70 minutes)
Specifications
Specifications
Core specifications for the township cover the structure, interiors, services and security, and the full schedule of finishes will be set out in the project brochure.
Structure
RCC framed construction to approved engineering standards
Seismic design
Seismic Zone II compliant
Tower format
2 basements + G+41 to G+48
Flooring
Vitrified tile flooring in the apartments
Kitchen
Granite platform with stainless-steel sink
Electrical
Concealed copper wiring
Power backup
Full backup for common areas
Plumbing
CPVC plumbing lines
Fittings
Branded CP and sanitary fittings
Security
24x7 manned security with CCTV surveillance
Landscape
Forest-themed greens and pedestrian-friendly common spaces
Parking
Basement parking
About
The township is My Home Group's first large-format residential project in Bengaluru, and it is planned at a scale that few parcels on this corridor can match. Spread over ~53 acres on Kadugodi Road, it sets aside about 45 acres for residential towers and about 8 acres for commercial and retail use. Twenty-seven high-rise towers will carry around 5,000 homes in all. The idea is a self-contained address on the eastern edge of Whitefield, where a resident can live, work from a co-working desk, shop for essentials and use a large clubhouse without leaving the gates, while still reaching the metro and the city's biggest tech campuses within minutes.
Its form follows from that ambition. Every tower rises over 2 basements to between G+41 and G+48, which places these buildings among the tallest residential towers planned in Whitefield. Height concentrates the built footprint and leaves more of the ground open for a forest-themed landscape, threaded with walking trails along a connected amenity spine. Parking moves into the basements, so the surface stays given over to greens and pedestrian-friendly common spaces rather than driveways. Upper floors open up long-distance views across East Bangalore, something lower-rise neighbours cannot offer, and a ~1,00,000 sft clubhouse gives a community of this size a proper social centre instead of a token amenity block.
Delivery runs in phases. Phase One covers 8 towers and about 1,840 homes, with four to six apartments per floor, which keeps core loading low and each lift lobby relatively uncrowded. Homes come in three formats: 2 BHK of about 1,250 sft, 3 BHK of about 1,600–2,000 sft and 4 BHK of about 2,200–2,400 sft, with carpet areas running at roughly 70% of saleable area. Indicative EOI-stage pricing starts at Rs 1.88 Cr, Rs 2.40 Cr and Rs 3.30 Cr respectively, or about Rs 15,000 per sft. Later phases release the remaining 19 towers as Phase One finds its buyers, which lets newcomers watch the township take shape before they commit.
On status, the project sits at its earliest commercial stage. Phase One EOI opened on 15 October 2026, giving early applicants a priority position for unit selection; each EOI converts into a booking once the project registers with Karnataka RERA and launches formally. Payments then follow a construction-linked plan of 10% at booking, 10% on agreement, 75% across construction milestones and 5% at possession. Our team walks every enquirer through the EOI form, the indicative cost sheet and the documents to collect before paying anything, so that early buyers know exactly what they are committing to and what will change once registration comes through.
Location

Kadugodi is the eastern gateway of Whitefield. The Purple Line terminates here, and Kadugodi Road links International Tech Park Bangalore with the Whitefield–Hoskote Road and Old Madras Road (NH-75). Three metro stations sit within ~1.5–3.5 km of the site: Hopefarm Channasandra, the Whitefield (Kadugodi) terminus and Kadugodi Tree Park. Boarding at the first station on the line gives commuters an assured seat for the roughly 35-minute ride to MG Road, a daily comfort that buyers on other corridors cannot count on. This parcel is also one of the last large contiguous land holdings left on the stretch, which is why a township of this size is possible here at all.
Social infrastructure is already in place rather than promised. Brigade, Prestige, Sobha, Lodha, Mahindra and Alembic have all delivered or launched homes on the corridor, and schools, hospitals, malls and hotels have followed them. Chrysalis High and National Public School lie ~0.5–2 km away, with Whitefield Global School at ~1.6 km. Aster Whitefield Hospital is ~3.5–5 km out and Manipal Hospital Whitefield ~4.4 km. For shopping, Park Square Mall (~2.5–3 km) and Nexus Whitefield (~4.2 km) cover everyday needs, and Vivanta Bengaluru Whitefield sits ~2.5–3 km from the site for visiting family or business guests.
Employment is the locality's real anchor. ITPB is ~2.5 km away and houses Applied Materials, TCS and Oracle, while Alembic City, ~2–3.5 km out, now carries Google's rights to ~2.6 million sft. Beyond them, the EPIP Zone holds SAP Labs India and Wipro within ~4–7 km, and the Sadaramangala Industrial Area lies ~3.5–5 km away. ITPL and EPIP together employ an estimated 4.5–5 lakh tech workers, and Whitefield added 1.5 million sft of new office space in the first quarter of 2026 alone. For an owner-occupier that means a short commute; for an investor it means a deep, steady pool of tenants.
Every location carries trade-offs, and Kadugodi is no exception. International Baccalaureate (IB) schools such as Greenwood High and The International School Bangalore sit 15–23 km south, the airport is ~45–50 km away, and MG Road is ~22–26 km by road, although the metro cuts that trip to about 35 minutes. Upcoming infrastructure should ease some of the road pressure. The Bengaluru Business Corridor, formerly the Peripheral Ring Road, received environmental clearance in April 2026 and targets completion around 2029, and the Blue Line's KR Puram–Hebbal section is due in December 2027, adding a second metro line at the KR Puram interchange.
Bangalore
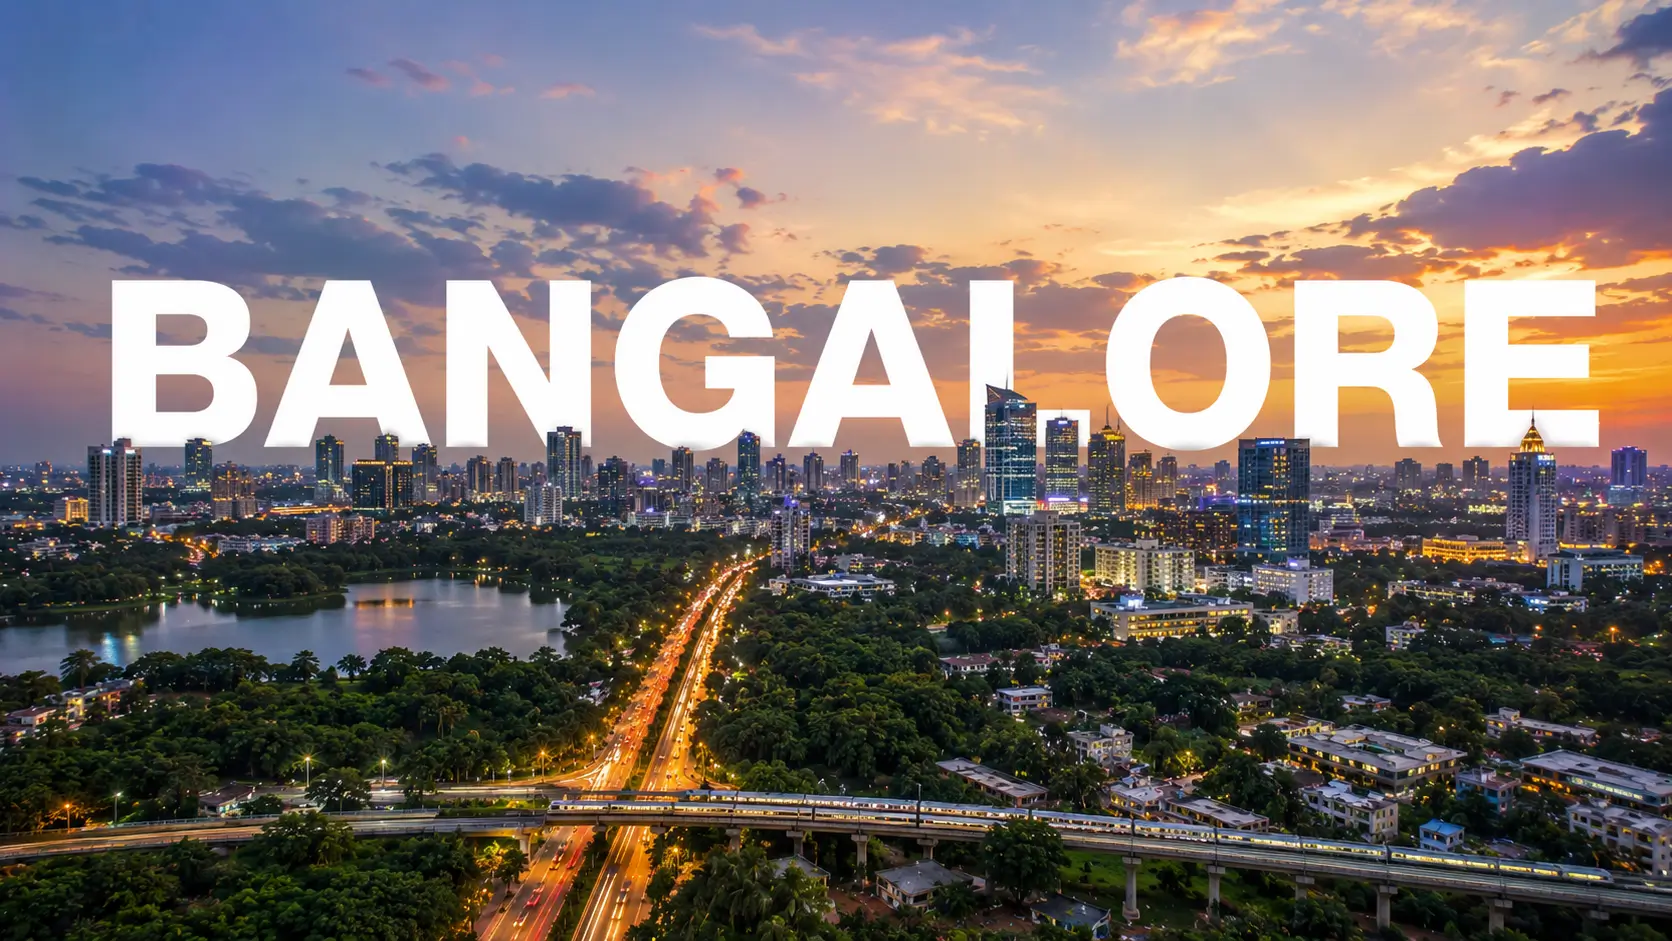
Bengaluru's eastern IT belt has re-rated sharply since the metro reached it. Purple Line services to the Whitefield (Kadugodi) terminus began in March 2023, and annual price growth across Whitefield accelerated from about 8–9% a year between 2019 and 2022 to about 12–13% a year between 2023 and 2026. Office demand sits behind much of that shift. Whitefield's new office supply in the first quarter of 2026 was the second-largest of any Bengaluru district, and every new campus adds to the pool of buyers and tenants looking for homes within a short commute of where they work.
Current numbers confirm that momentum. Whitefield's new-launch base price stood at Rs 10,850 per sft in the second quarter of 2026, 9% higher than a year earlier, and the micro-market's prices rose 14% over the twelve months to mid-2026, within a range of Rs 7,100–15,200 per sft. Average asking prices across Whitefield reached Rs 14,500 per sft in 2026. Measured from the third quarter of 2020, new-launch base prices have risen about 127%, close to 15% a year, a long run of compounding for owners who bought early.
Kadugodi still trades at a discount to that core. Its average asking price of Rs 10,050 per sft in September 2026 sits about 31% below the Whitefield average, and that gap explains why branded developers are moving east along the Kadugodi–Hope Farm–Hoskote Road stretch. Their new launches now ask about Rs 14,000–16,000 per sft, resetting the locality's benchmark, while Hoskote-side townships such as Sobha One World opened at Rs 14,720 per sft. In other words, the eastern edge is no longer a budget alternative to Whitefield; it is turning into a premium address in its own right, with pricing to match.
Supply, however, is rising alongside demand. East Bengaluru held 22,878 unsold homes at the end of the first half of 2026, 19% more than a year before, while sales in the zone fell 9%. Infrastructure keeps arriving too: the Satellite Town Ring Road already runs from Dobaspet to Hoskote, the Blue Line is about 72% complete, and suburban rail Corridor 3 to Whitefield carries a March 2030 deadline. For buyers, that combination rewards careful choice of project and phase rather than a blanket bet on the area, and it tends to favour townships with genuine scale and a working metro over isolated mid-size launches.
RERA

Karnataka RERA registration is the next milestone for the project. The developer has applied, and the portal does not yet show a registration number, which is normal at EOI stage for large Bengaluru launches. Until the number appears, the township remains a pre-registration offering. That status is why EOI pricing is usually a project's softest: buyers who commit early accept the wait for registration in exchange for first choice of towers, floors and views, along with entry-stage rates. It also means that the commitments buyers most care about, from the possession date to the final price list, will only become binding once the filing is public.
Registration matters because of what it brings. A registered project commits to a completion date on record and operates its project account under escrow discipline, protections that do not apply while the filing is pending. The developer will fix the possession date in its RERA filing; current indications point to December 2031. Until that filing is public, any timeline should be read as indicative, and our team will share the registered date as soon as the portal shows it. Buyers planning around a school admission, a lease ending or a job move should keep that in mind and build some flexibility into their plans.
Verification takes a few minutes once the number exists. Search the Karnataka RERA portal by promoter name, then match the legal entity, the declared land extent and the completion date against what you are told. Treat any RERA number quoted elsewhere as unverified until you find it on the portal yourself. Before paying an EOI amount, ask for written confirmation that it is fully refundable, along with the Phase One tower list, unit plans with carpet areas and the full cost sheet. Our team helps every EOI holder assemble this document set, because written terms protect both sides far better than verbal assurances.
Registration is one of several approvals for a project of this size. Building plan sanction precedes construction, the scale of the township calls for environmental clearance, and the developer applies for the occupancy certificate closer to possession. Home-loan approvals follow a similar sequence: lenders including SBI, HDFC Bank, ICICI Bank, Axis Bank and Kotak Mahindra Bank feature on the indicative panel, with the final approved list confirmed after launch. Our team tracks each of these milestones and updates every EOI holder as they land, so that nobody has to chase the developer for news on approvals that shape their purchase.
Builder

My Home Group began in 1981, when Dr Rameswar Rao Jupally, a doctor by training, moved into real estate in Hyderabad. Its real-estate company, My Home Constructions Pvt Ltd, grew from Somajiguda's first residential complex into one of the most established residential developers in the city, with 27 landmark developments to its name. The wider group also runs businesses in cement through Maha Cement, in power and in education, which gives it a diversified base beyond housing. That breadth matters for a long township build, because a developer with several revenue streams is less exposed to a single market's swings than a pure-play housing company.
Large gated communities define its Hyderabad record. My Home Jewel in Madinaguda, completed in 2010, was among the city's first large-scale gated communities, spanning 3 million sft and 2,016 homes. Other landmarks include My Home Navadweepa in Madhapur, My Home Abhra in HITEC City, My Home Vihanga, My Home Avatar in Puppalaguda and My Home Bhooja in Raidurg. Recent launches such as My Home Tridasa in Tellapur, Grava Residences in Neopolis and My Home Vyoma in the Financial District extend that record into taller, larger formats, which is exactly the product the group is now bringing to Kadugodi.
Scale runs through the numbers. The group counts more than 80 million sft of construction delivered, with 40+ million sft under construction and 50+ million sft in planning. On the commercial side, My Home Twitza and The Sky View stand in Raidurg, and a joint venture with RMZ Corp is developing 10 million sft of office space in HITEC City. Leadership spans two generations: Dr Jupally chairs the group, Ramu Rao Jupally serves as Executive Vice Chairman, Shyam Rao Jupally as Managing Director and Abhishek Kapoor as Chief Executive Officer. That mix of founder oversight and professional management suits a multi-phase project that will run for several years.
Bengaluru is part of a deliberate national push. In January 2026 the group committed about Rs 4,100 crore to enter Mumbai, Bengaluru and Chennai, building a pipeline of about Rs 37,500 crore in gross development value across ~46.6 million sft. Bengaluru is the largest slice: two East Bengaluru parcels of ~76 acres, worth about Rs 23,000 crore. Because this township will be the group's first Bengaluru delivery, we suggest buyers visit a delivered Hyderabad community and ask how Karnataka approvals and local contractors are being handled. A flagship entry project of this size also gives the developer every reason to deliver it well.
Apartments
High-rise apartment ownership in a township works differently from buying in a standalone building. Each owner holds an apartment with a share of common areas, and the saleable figure on the price sheet includes that share: lobbies, corridors, the clubhouse and other common spaces. Carpet area, the usable floor inside your walls, runs at roughly 70% of saleable area here, so a ~1,250 sft 2 BHK carries about 840 sft of carpet and a ~2,400 sft 4 BHK about 1,680 sft. Comparing projects on carpet rather than saleable area gives the truest rate per sft, and our team is happy to run that calculation for any buyer weighing alternatives.
Format choice shapes how the home will be used. The 2 BHK suits a young professional at ITPB or Alembic City, a couple buying a first home, or an investor seeking steady rental demand from the nearby office belt. For nuclear families, the 3 BHK at ~1,600–2,000 sft offers a compact and a larger option, with room for a home office or guest bedroom in the bigger plans. At the top of the range, the 4 BHK at ~2,200–2,400 sft fits larger and multi-generational households who want space without moving to a villa format and giving up township amenities and metro access.
Tall towers bring their own running costs, and buyers should plan for them. Lifts, water pumping, fire safety systems and façade cleaning all cost more at G+41 to G+48 than in a mid-rise building, and those costs flow into monthly maintenance. Phase One's four to six apartments per floor help by limiting the number of homes sharing each lift core, which also keeps waiting times and corridor traffic down. Before booking, ask for the lift-to-apartment ratio and the projected maintenance charge per sft, and compare them with other high-rise options so that the true monthly cost of ownership is clear from the start.
Inside, the core finishes are practical rather than ornamental. Apartments get vitrified tile flooring, a granite kitchen platform with a stainless-steel sink, concealed copper wiring and CPVC plumbing with branded CP and sanitary fittings. Common areas carry full power backup, 24x7 manned security and CCTV surveillance, which covers the basics of safe, comfortable living. Rental income from these homes is calculated, for an A-class developer, at 3.5–4% a year of property cost for a semi-furnished apartment and 4–4.5% for a furnished one, so furnishing adds roughly half a percentage point of yield for owners who plan to let.
Why Invest ?
Entry timing is the first argument. EOI buyers commit before registration and formal launch, typically a project's softest price point, and Phase One applicants get first pick of towers, floors and views. At ~Rs 15,000 per sft the township sits in the middle of the branded new-launch band of ~Rs 14,000–16,000 per sft on this corridor. Large Bengaluru township launches typically step prices up by ~5–10% between the pre-launch stage and later phases, although that is a market pattern rather than a developer commitment. Even so, buyers who enter at EOI stage and hold through those step-ups start from the most favourable base.
Price history supports the location. Kadugodi's average apartment price rose from about Rs 5,500 per sft in 2020 to about Rs 9,400 in 2026, a gain of roughly 71%. Average asking prices reached Rs 10,050 per sft in September 2026, up 8.6% from Rs 9,250 in December 2025, while new launches in the locality ask Rs 13,450. The metro effect is visible in the numbers: apartments that traded at Rs 6,500–8,000 per sft before the line opened now sit at Rs 10,000–12,500, a rise of 50–60% that rewarded buyers who entered before connectivity arrived.
Rental demand rests on the job market next door. ITPB, Alembic City, EPIP and the Sadaramangala Industrial Area together put several lakh tech workers within a short commute, and that pool underpins steady end-user and rental demand. For an A-class developer, rental yield is calculated at 3.5–4% a year of property cost for a semi-furnished apartment and 4–4.5% for a furnished one. The table below applies those rates to each configuration's starting price, giving owners a monthly figure to plan around once the homes are delivered and ready to let. Furnished homes earn the higher rate but need more upkeep between tenancies.
A balanced view also counts the risks. East Bengaluru's unsold stock rose 19% to 22,878 homes in the first half of 2026, a township of ~5,000 homes means a long build and future resale competition, and tall towers carry higher running costs. Against that, the outlook for stable conditions is appreciation of roughly 8–12% a year, in line with recent annual readings for Whitefield. Buyers who weigh both sides, pick their phase and floor carefully, and hold for the medium term are best placed to benefit from the location's re-rating and the township's scale.
Configuration | Property cost | Semi-furnished rent (3.5–4% a year) | Furnished rent (4–4.5% a year) |
|---|---|---|---|
2 BHK | Rs 1.88 Cr | Rs 54,800–62,700 a month | Rs 62,700–70,500 a month |
3 BHK | Rs 2.40 Cr | Rs 70,000–80,000 a month | Rs 80,000–90,000 a month |
4 BHK | Rs 3.30 Cr | Rs 96,300–1,10,000 a month | Rs 1,10,000–1,23,800 a month |
Reviews
The township is at pre-launch stage, so there are no residents yet and no completed homes to review. Phase One EOI opened on 15 October 2026, and the project has not yet registered with Karnataka RERA. Any review that claims to describe living here, the build quality of finished apartments or the experience of possession should be read with caution, because none of those things exist yet. What can be judged today is the plan, the location and the developer's record elsewhere, and those three areas give a buyer plenty to work with before committing an EOI amount.
On the plan itself, the case in its favour is clear. Township scale, a ~1,00,000 sft clubhouse, an operational metro terminus ~2–3 km away and a 2 BHK entry at Rs 1.88 Cr are concrete, checkable strengths. The location already has the schools, hospitals, malls and employers that a family needs, and the price per sft sits within the band of other branded launches nearby. Each of these strengths can be checked today against the alternatives on the corridor, and none of them depends on promises about infrastructure that has yet to be built.
The points to weigh are equally concrete. A build of ~5,000 homes across 27 towers will take several years and many phases, so later amenities and towers may trail Phase One handover. Towers of G+41 to G+48 bring higher lift, pumping and façade-maintenance costs. The developer is new to the city, and pricing within the branded new-launch band means the product has to justify its premium over Kadugodi's average asking price of Rs 10,050 per sft. None of these points is unusual for a large launch, but each deserves a clear answer before booking.
Hard evidence at this stage comes from the developer's delivered work. Communities such as My Home Jewel, My Home Avatar and My Home Bhooja in Hyderabad show how the group builds, finishes and maintains large gated projects, and resident feedback there is the closest proxy available today. Our team can share details of delivered Hyderabad projects, and once the RERA filing is public, it becomes the reference point for every commitment the developer makes on this project. Until then, an honest reading of the township is promising on paper and still to be proven in Bengaluru.
FAQ
Frequently Asked Questions
Interested in This Project?
Get in touch with us to know more about pricing, availability, and site visits.